Skip main navigation
Closed
  • Listed by: Lou Realty Group • Lucy Feicht • Contact: 314-603-2114
    Bought with: Century 21 CopperKey Realty
    Price Unknown

    1514 Andrew Dr, Saint Louis, MO 63122

    2beds
    2,068sqft
    Single Family Residence
    Built in 1942
    8,751 Square Feet Lot
    $585,000 Zestimate®
    $--/sqft
    $2,778 Estimated rent

    Home value

    $585,000

    $538,000 - $638,000

    $2,778/mo

    Zestimate® history
    Loading
    Loading...

    Owner options

    List your home for rent

    $2,778/mo

    Rent Zestimate®

    Find your next renter with Zillow Rental Manager. Plus, with online applications, you can quickly screen prospective tenants – for free.

    Learn more

    $2,778/mo

    Rent Zestimate®

    Refinance and save

    Refinancing to a lower rate could help reduce your monthly payments and save thousands over the life of the loan.

    See today's rates

    Explore your selling options

    Work with a Zillow partner agent

    Leverage their expertise and Zillow's premium Showcase listings to get your home seen by more buyers.

    Get started

    List with your own agent

    Get your home in front of millions of buyers by listing it on Zillow.

    Learn how to do it

    Sell it yourself

    Take full control of how buyers see your home on Zillow by listing For Sale by Owner (FSBO).

    List your home

    What's special

    Stone fpDeck for summer hangoutsAggregate walkwayFp for cozy nightsGranite countertopsSpacious bedroomsUpdated eat in kitchen
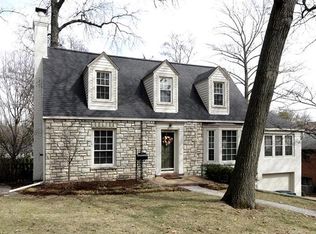
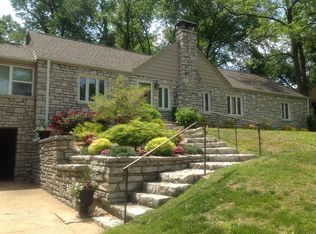
    Like a scene from a movie of an idyllic neighborhood- come home to the most charming nook in Warson Woods. Not an inch of character spared here. Stroll on the aggregate walkway & admire dreamy landscaping & curb appeal all the way to front door. Inside you'll find gorgeous hardwood floors & natural light for days. Living rm feat. FP for cozy nights & the dining rm has charming built-ins to show off your finest china @ dinner parties w/neighbors! Updated eat in kitchen w/42" cab. & granite countertops. 1/2 bath on main floor & finished bas. for overnighters/family in town! 2nd floor spacious bedrooms (fit for two king bed's & more) & a nook perfect for a home office or reading corner! Backyard gets even better- deck for summer hangouts, stone FP for conversation starters & memories to flourish. Plenty of space for 4th of July parties after the infamous WW parade. Go out & explore WW Swim Club & Royal Oak Park(3 min walk from your door)! Dine out @Vangel's, Silver Pancake & more! Cheers!

    Zillow last checked:

    Listing updated:

    Listed by:

    Lucy Feicht 314-603-2114,

    Lou Realty Group

    Bought with:

    Michelle L Cox, 2018011801

    Century 21 CopperKey Realty

    Source: MARIS,MLS#: 24066347MLS LogoOriginating MLS: St. Louis Association of REALTORS

    Facts & features

    Interior

    Bedrooms & bathrooms
    • Bedrooms: 2
    • Bathrooms: 2
    • Full bathrooms: 1
    • 1/2 bathrooms: 1
    • Main level bathrooms: 1
    Primary bedroom
    • Features: Floor Covering: Wood, Wall Covering: Some
    • Level: Upper
    • Area: 240
    • Dimensions: 20x12
    Other
    • Features: Floor Covering: Wood, Wall Covering: Some
    • Level: Upper
    • Area: 168
    • Dimensions: 14x12
    Den
    • Features: Floor Covering: Carpeting, Wall Covering: Some
    • Level: Main
    • Area: 190
    • Dimensions: 19x10
    Dining room
    • Features: Floor Covering: Wood, Wall Covering: Some
    • Level: Main
    • Area: 182
    • Dimensions: 14x13
    Family room
    • Features: Floor Covering: Laminate, Wall Covering: Some
    • Level: Lower
    • Area: 234
    • Dimensions: 18x13
    Kitchen
    • Features: Floor Covering: Wood, Wall Covering: Some
    • Level: Main
    • Area: 143
    • Dimensions: 11x13
    Living room
    • Features: Floor Covering: Wood, Wall Covering: Some
    • Level: Main
    • Area: 286
    • Dimensions: 22x13
    Heating
    • Forced Air, Natural Gas
    Cooling
    • Central Air, Electric
    Appliances
    • Included: Dishwasher, Disposal, Gas Cooktop, Gas Range, Gas Oven, Refrigerator, Gas Water Heater
    Features
    • Separate Dining, Bookcases, Breakfast Room, Custom Cabinetry, Eat-in Kitchen, Granite Counters, Pantry, Solid Surface Countertop(s)
    • Flooring: Carpet, Hardwood
    • Doors: Panel Door(s), Storm Door(s)
    • Windows: Insulated Windows, Wood Frames
    • Basement: Full,Partially Finished,Sump Pump,Walk-Out Access
    • Number of fireplaces: 2
    • Fireplace features: Recreation Room, Masonry, Decorative, Wood Burning, Basement, Living Room
    Interior area
    • Total structure area: 2,068
    • Total interior livable area: 2,068 sqft
    • Finished area above ground: 1,834
    • Finished area below ground: 234

    Property

    Parking
    • Total spaces: 1
    • Parking features: Attached, Garage, Covered, Off Street
    • Attached garage spaces: 1
    Features
    • Levels: Two
    • Patio & porch: Deck, Patio
    Lot
    • Size: 8,751 Square Feet
    • Dimensions: 121 x 71 x 121 x 69
    • Features: Level, Near Public Transit
    Details
    • Parcel number: 22L430561
    • Special conditions: Standard

    Construction

    Type & style
    • Home type: SingleFamily
    • Architectural style: Colonial,Traditional,Other
    • Property subtype: Single Family Residence
    Materials
    • Brick, Vinyl Siding
    Condition
    • Year built: 1942

    Utilities & green energy

    • Sewer: Public Sewer
    • Water: Public
    • Utilities for property: Natural Gas Available

    Community & HOA

    Community
    • Subdivision: Manchester Forest Resub
    Location
    • Region: Saint Louis

    Financial & listing details

    • Tax assessed value: $523,600
    • Annual tax amount: $5,686
    • Date on market: 3/27/2025
    • Cumulative days on market: 9 days
    • Listing terms: Cash,Conventional,FHA
    • Ownership: Private
    • Road surface type: Concrete

    Price history

    DateEventPrice
    5/8/2025Sold--
    Source: MARIS #24066347 Report a problem
    4/5/2025Pending sale$540,000$261/sqft
    Source: MARIS #24066347 Report a problem
    3/27/2025Listed for sale$540,000+47.9%$261/sqft
    Source: MARIS #24066347 Report a problem
    5/30/2017Sold--
    Source: MARIS #17026279 Report a problem
    4/12/2017Pending sale$365,000$176/sqft
    Source: Berkshire Hathaway Alliance #17026279 Report a problem
    4/9/2017Listed for sale$365,000$176/sqft
    Source: Berkshire Hathaway Alliance #17026279 Report a problem
    5/23/2007Sold--
    Source: Public Record Report a problem
    1/25/2007Sold--
    Source: Public Record Report a problem

    Public tax history

    YearProperty taxesTax assessment
    2025$6,077 +6.9%$99,490 +15.3%
    2024$5,686 +0.5%$86,320
    2023$5,658 +7.6%$86,320 +15.6%
    2022$5,258 +0.5%$74,660
    2021$5,233 -1%$74,660 +6.7%
    2020$5,288 -7.7%$69,980
    2019$5,727 $69,980 +2.7%
    2018$5,727 $68,150
    2017$5,727 +0.6%$68,150 +28.9%
    2016$5,690 +22%$52,880
    2015$4,665 $52,880
    2014$4,665 -3.6%$52,880
    2013$4,841 $52,880
    2012-- $52,880
    2011-- $52,880 -0.6%
    2010$4,441 +13%$53,200
    2009$3,930 -12.3%$53,200 -14.9%
    2008$4,479 -5.7%$62,490
    2007$4,750 $62,490 +3.9%
    2006$4,750 +0.1%$60,120
    2005$4,744 +31.1%$60,120 -0.1%
    2003$3,619 +0.3%$60,160 +23%
    2002$3,610 +22.6%$48,930
    2001$2,945 $48,930
    Find assessor info on the county website

    Neighborhood: 63122

    Nearby schools

    GreatSchools rating
    Schools provided by the listing agent
    • Elementary: Hudson Elem.
    • Middle: Hixson Middle
    • High: Webster Groves High

    Source: MARIS. This data may not be complete. We recommend contacting the local school district to confirm school assignments for this home.

    Get a cash offer in 3 minutes
    Find out how much your home could sell for in as little as 3 minutes with a no-obligation cash offer.
    Estimated market value
    $585,000
    Get a cash offer in 3 minutes
    Find out how much your home could sell for in as little as 3 minutes with a no-obligation cash offer.
    Estimated market value
    $585,000