Welcome to 1514 Andy Drive—a one-of-a-kind, fully remodeled home where modern style meets timeless comfort. Originally built in 1977, this 2,035 sq ft residence was completely transformed by its current owner (a REALTOR® with an eye for design and a passion for art), turning a classic 1970s structure into a contemporary showpiece.
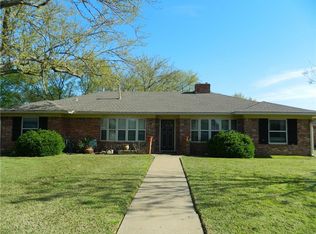
The exterior features freshly painted brick, sleek horizontal wood fencing, and a wood manual gate that offers both security and curb appeal. The modern landscaping was professionally designed and installed, complete with a full sprinkler system for easy maintenance. The front walkway sets the tone for the clean lines and curated style you'll find throughout the property.
The backyard is an entertainer’s dream with a large metal pergola featuring opening louvers, a built-in gas fire pit, and an 8' x 8' hot tub—perfect for relaxing evenings under the stars.
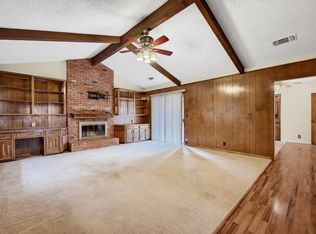
Inside, the home is as much an art piece as it is a residence. The spacious main living area is finished in a sophisticated gray palette with a gas-log fireplace and reimagined kitchen, featuring refaced cabinetry and updated finishes. The retro bar was transformed into a sleek wine bar with a pull-out liquor drawer—ideal for hosting guests.
With three generously sized bedrooms, two stylishly updated bathrooms, a two-car garage, and an a one-car carport that doubles as additional entertaining space, this home offers the perfect mix of character, comfort, and creativity.
This isn’t just a home—it’s a vibe.
Sold
Price Unknown
1514 Andy Dr, Sherman, TX 75092
3beds
2,036sqft
Single Family Residence
Built in 1977
0.28 Acres Lot
$326,300 Zestimate®
$--/sqft
$2,246 Estimated rent
Home value
$326,300
$287,000 - $372,000
$2,246/mo
Zestimate® history
Owner options
List your home for rent
$2,246/mo
Rent Zestimate®
Find your next renter with Zillow Rental Manager. Plus, with online applications, you can quickly screen prospective tenants – for free.
$2,246/mo
Rent Zestimate®
Refinance and save
Refinancing to a lower rate could help reduce your monthly payments and save thousands over the life of the loan.
Explore your selling options
Work with a Zillow partner agent
Leverage their expertise and Zillow's premium Showcase listings to get your home seen by more buyers.
Get startedList with your own agent
Get your home in front of millions of buyers by listing it on Zillow.
Learn how to do itSell it yourself
Take full control of how buyers see your home on Zillow by listing For Sale by Owner (FSBO).
List your homeWhat's special
Gas-log fireplaceModern styleModern landscapingSophisticated gray paletteHot tubStylishly updated bathroomsOne-car carport
Zillow last checked:
Listing updated:
Listed by:
Brad Rhodes 0650119 903-224-5171,
Easy Life Realty 903-224-5171
Bought with:
Brad Rhodes
Easy Life Realty
Source: NTREIS,MLS#: 21020529
Facts & features
Interior
Bedrooms & bathrooms
- Bedrooms: 3
- Bathrooms: 2
- Full bathrooms: 2
Primary bedroom
- Features: Ceiling Fan(s), Dual Sinks, Walk-In Closet(s)
- Level: First
- Dimensions: 0 x 0
Bedroom
- Features: Ceiling Fan(s)
- Level: First
- Dimensions: 0 x 0
Bedroom
- Level: First
- Dimensions: 0 x 0
Living room
- Features: Built-in Features, Ceiling Fan(s), Fireplace
- Level: First
- Dimensions: 0 x 0
Heating
- Central, Fireplace(s), Heat Pump, Natural Gas
Cooling
- Central Air, Ceiling Fan(s), Electric
Appliances
- Included: Double Oven, Dishwasher, Gas Cooktop, Disposal, Microwave
- Laundry: Washer Hookup, Dryer Hookup, ElectricDryer Hookup
Features
- Cathedral Ceiling(s), Dry Bar, Decorative/Designer Lighting Fixtures, High Speed Internet, Pantry, Cable TV, Vaulted Ceiling(s), Walk-In Closet(s)
- Flooring: Tile, Travertine
- Windows: Shutters
- Has basement: No
- Number of fireplaces: 1
- Fireplace features: Gas Log
Interior area
- Total interior livable area: 2,036 sqft
Property
Parking
- Total spaces: 3
- Parking features: Detached Carport, Driveway
- Attached garage spaces: 2
- Carport spaces: 1
- Covered spaces: 3
- Has uncovered spaces: Yes
Features
- Levels: One
- Stories: 1
- Patio & porch: Patio, See Remarks
- Exterior features: Lighting, Rain Gutters
- Pool features: None
- Fencing: Wood
Lot
- Size: 0.28 Acres
- Features: Interior Lot
Details
- Additional structures: Pergola
- Parcel number: 158607
Construction
Type & style
- Home type: SingleFamily
- Architectural style: Traditional,Detached
- Property subtype: Single Family Residence
Materials
- Brick
- Foundation: Slab
- Roof: Composition
Condition
- Year built: 1977
Utilities & green energy
- Sewer: Public Sewer
- Water: Public
- Utilities for property: Overhead Utilities, Sewer Available, Water Available, Cable Available
Community & HOA
Community
- Features: Curbs
- Security: Carbon Monoxide Detector(s), Smoke Detector(s)
- Subdivision: Turtle Creek N Sec 4
HOA
- Has HOA: No
Location
- Region: Sherman
Financial & listing details
- Tax assessed value: $286,998
- Annual tax amount: $6,588
- Date on market: 8/2/2025
- Cumulative days on market: 138 days
- Listing terms: Cash,Conventional,FHA,VA Loan
Price history
| Date | Event | Price |
|---|---|---|
| 1/9/2026 | Sold | -- |
Source: NTREIS #21020529 Report a problem | ||
| 12/18/2025 | Pending sale | $335,000$165/sqft |
Source: NTREIS #21020529 Report a problem | ||
| 11/21/2025 | Listed for sale | $335,000$165/sqft |
Source: NTREIS #21020529 Report a problem | ||
| 11/15/2025 | Contingent | $335,000$165/sqft |
Source: NTREIS #21020529 Report a problem | ||
| 11/2/2025 | Price change | $335,000-4%$165/sqft |
Source: NTREIS #21020529 Report a problem | ||
| 10/4/2025 | Price change | $349,000-2.8%$171/sqft |
Source: NTREIS #21020529 Report a problem | ||
| 9/25/2025 | Price change | $359,000-1.4%$176/sqft |
Source: NTREIS #21020529 Report a problem | ||
| 9/15/2025 | Price change | $364,000-1.4%$179/sqft |
Source: NTREIS #21020529 Report a problem | ||
| 8/29/2025 | Price change | $369,000-1.6%$181/sqft |
Source: NTREIS #21020529 Report a problem | ||
| 8/16/2025 | Price change | $375,000-2.6%$184/sqft |
Source: NTREIS #21020529 Report a problem | ||
| 8/2/2025 | Listed for sale | $385,000+83.4%$189/sqft |
Source: NTREIS #21020529 Report a problem | ||
| 2/1/2019 | Sold | -- |
Source: Agent Provided Report a problem | ||
| 12/20/2018 | Pending sale | $209,946$103/sqft |
Source: Easy Life Realty #13982069 Report a problem | ||
| 12/4/2018 | Listed for sale | $209,946$103/sqft |
Source: Easy Life Realty #13982069 Report a problem | ||
| 10/25/2012 | Sold | -- |
Source: Agent Provided Report a problem | ||
| 5/7/2012 | Sold | -- |
Source: Public Record Report a problem | ||
Public tax history
| Year | Property taxes | Tax assessment |
|---|---|---|
| 2025 | $4,392 -14.7% | $286,998 -4.5% |
| 2024 | $5,149 +12.6% | $300,372 +10% |
| 2023 | $4,574 -10.1% | $273,065 +10% |
| 2022 | $5,088 +10.1% | $248,241 +10% |
| 2021 | $4,620 | $225,674 +10% |
| 2020 | -- | $205,158 +25.7% |
| 2019 | $1,884 | $163,225 +10% |
| 2018 | $1,884 0% | $148,386 +3.9% |
| 2017 | $1,884 | $142,752 +5.3% |
| 2016 | $1,884 -13% | $135,560 +9.6% |
| 2015 | $2,165 | $123,678 +19.1% |
| 2014 | $2,165 | $103,813 |
| 2013 | -- | $103,813 -19.5% |
| 2012 | -- | $128,910 |
| 2011 | -- | $128,910 |
| 2010 | -- | $128,910 +2.2% |
| 2009 | -- | $126,108 |
| 2008 | -- | $126,108 -3% |
| 2007 | -- | $129,993 |
| 2006 | -- | $129,993 +31.3% |
| 2005 | -- | $99,005 +9.5% |
| 2004 | -- | $90,379 +21% |
| 2002 | -- | $74,694 +10% |
| 2001 | -- | $67,904 +10% |
| 2000 | -- | $61,731 |
Find assessor info on the county website
Neighborhood: 75092
Nearby homes
- $--3 bd3 ba1.8k sqft2731 Rivercrest Dr, Sherman, TX 75092Sold
- $315,600-- bd2 ba2.3k sqft1508 Andy Dr, Sherman, TX 75092Off Market
- $449,300-- bd-- ba2.9k sqft2713 Rivercrest Dr, Sherman, TX 75092Off Market
- $289,8003 bd2 ba2k sqft1502 Andy Dr, Sherman, TX 75092Off Market
- $320,900-- bd2 ba2k sqft1515 Andy Dr, Sherman, TX 75092Off Market
- $61,6093 bd2 ba1.9k sqft1521 Andy Dr, Sherman, TX 75092Off Market
- $298,400-- bd2 ba1.9k sqft1521 Andy Dr, Sherman, TX 75092Off Market
- $120,639-- bd-- ba-- sqft1521 Andy Dr, Sherman, TX 75092Off Market
Nearby schools
GreatSchools rating
- 2/10Percy W Neblett Elementary SchoolGrades: K-5Distance: 2 mi
- 4/10Sherman MiddleGrades: 6-8Distance: 3.2 mi
- 5/10Sherman High SchoolGrades: 9-12Distance: 4.4 mi
Schools provided by the listing agent
- Elementary: Percy W Neblett
- Middle: Piner
- High: Sherman
- District: Sherman ISD
Source: NTREIS. This data may not be complete. We recommend contacting the local school district to confirm school assignments for this home.
Get a cash offer in 3 minutes
Find out how much your home could sell for in as little as 3 minutes with a no-obligation cash offer.
Estimated market value
$326,300
Get a cash offer in 3 minutes
Find out how much your home could sell for in as little as 3 minutes with a no-obligation cash offer.
Estimated market value
$326,300
- Texas
- Grayson County
- Sherman
- 75092
- 1514 Andy Dr
Nearby cities
Nearby zip codes
Other Sherman Topics
