Welcome to 1514 Bay Shore Drive in Garland! Proud ownership shines throughout this beautifully maintained home, which has been meticulously cared for and offers the perfect blend of comfort, convenience, and functionality. Ideally located near President George Bush Turnpike, shopping, dining, and everyday amenities, you'll enjoy easy access to everything you need. Inside, you'll find an open-concept layout that creates a bright and inviting atmosphere, perfect for both everyday living and entertaining. The living room features warm wood flooring, while the kitchen, dining area, and bathrooms offer durable tile flooring, and the bedrooms are comfortably finished with carpet. The spacious kitchen includes a large island, making it ideal for meal preparation, casual dining, and gathering with family and friends. Step outside to a large backyard complete with a covered patio, providing the perfect setting for summer barbecues, outdoor gatherings, or simply relaxing after a long day. One of the home's standout features is the detached garage, equipped with electricity and insulated inside and out with thick insulation, offering endless possibilities as a workshop, hobby room, home gym, office, or additional storage space. As an added bonus, the owners are including the existing security system & mounted TV's at no additional cost to the buyer. Nestled in a well-established neighborhood, this move-in-ready gem combines comfort, versatility, and an exceptional location. Come experience all that 1514 Bay Shore Drive has to offer and make it your next home!
Sold
Price Unknown
1514 Bay Shore Dr, Garland, TX 75040
3beds
1,252sqft
Single Family Residence
Built in 1971
7,492 Square Feet Lot
$245,500 Zestimate®
$--/sqft
$1,957 Estimated rent
Home value
$245,500
$228,000 - $265,000
$1,957/mo
Zestimate® history
Owner options
List your home for rent
$1,957/mo
Rent Zestimate®
Find your next renter with Zillow Rental Manager. Plus, with online applications, you can quickly screen prospective tenants – for free.
$1,957/mo
Rent Zestimate®
Refinance and save
Refinancing to a lower rate could help reduce your monthly payments and save thousands over the life of the loan.
Explore your selling options
Work with a Zillow partner agent
Leverage their expertise and Zillow's premium Showcase listings to get your home seen by more buyers.
Get startedList with your own agent
Get your home in front of millions of buyers by listing it on Zillow.
Learn how to do itSell it yourself
Take full control of how buyers see your home on Zillow by listing For Sale by Owner (FSBO).
List your homeWhat's special
Large backyardBright and inviting atmosphereCovered patioOpen-concept layout
Zillow last checked:
Listing updated:
Listed by:
Betty Arguello 0693687 888-455-6040,
Fathom Realty LLC 888-455-6040
Bought with:
Jay Carreon, 0527094
Berkshire HathawayHS PenFed TX
Source: NTREIS,MLS#: 21296034
Facts & features
Interior
Bedrooms & bathrooms
- Bedrooms: 3
- Bathrooms: 2
- Full bathrooms: 2
Primary bedroom
- Features: Ceiling Fan(s)
- Level: First
- Dimensions: 12 x 12
Living room
- Level: First
- Dimensions: 1 x 1
Heating
- Central
Cooling
- Central Air
Appliances
- Included: Dishwasher, Electric Range
- Laundry: Washer Hookup, Dryer Hookup, Laundry in Utility Room
Features
- High Speed Internet, Cable TV
- Flooring: Carpet, Ceramic Tile, Wood
- Windows: Window Coverings
- Has basement: No
- Has fireplace: No
Interior area
- Total interior livable area: 1,252 sqft
Property
Parking
- Total spaces: 2
- Parking features: Garage
- Garage spaces: 2
Features
- Levels: One
- Stories: 1
- Pool features: None
Lot
- Size: 7,492 Square Feet
- Residential vegetation: Cleared
Details
- Parcel number: 26398500060060000
Construction
Type & style
- Home type: SingleFamily
- Architectural style: Traditional,Detached
- Property subtype: Single Family Residence
Materials
- Brick, Frame, Wood Siding
- Roof: Composition
Condition
- Year built: 1971
Utilities & green energy
- Sewer: Public Sewer
- Water: Public
- Utilities for property: Sewer Available, Water Available, Cable Available
Community & HOA
Community
- Security: Security System, Smoke Detector(s)
- Subdivision: Northlake Estates
HOA
- Has HOA: No
Location
- Region: Garland
Financial & listing details
- Annual tax amount: $6,979
- Date on market: 6/26/2026
- Cumulative days on market: 34 days
- Listing terms: Cash,Conventional,FHA,VA Loan
Price history
| Date | Event | Price |
|---|---|---|
| 7/29/2026 | Sold | -- |
Source: NTREIS #21296034 Report a problem | ||
| 6/28/2026 | Contingent | $240,000$192/sqft |
Source: NTREIS #21296034 Report a problem | ||
| 6/26/2026 | Price change | $240,000-4%$192/sqft |
Source: NTREIS #21296034 Report a problem | ||
| 7/14/2021 | Listed for sale | $250,000$200/sqft |
Source: NTREIS #14625171 Report a problem | ||
Public tax history
Tax history is unavailable.
Neighborhood: 75040
Nearby homes
- $259,3003 bd2 ba1.2k sqft1514 Bayshore Dr, Garland, TX 75040Off Market
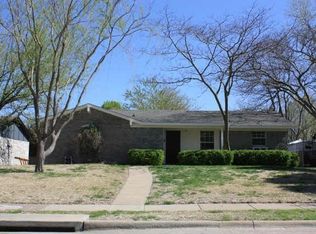
- $261,8004 bd2 ba1.5k sqft1516 Bayshore Dr, Garland, TX 75040Off Market

- $229,3004 bd2 ba1.2k sqft1510 Bay Shore Dr, Garland, TX 75040Off Market

- $239,1003 bd1 ba1.2k sqft1525 Shorehaven Dr, Garland, TX 75040Off Market
- $--3 bd2 ba1k sqft1529 Shorehaven Dr, Garland, TX 75040Sold
- $174,0002 bd1 ba938 sqft1521 Shorehaven Dr, Garland, TX 75040Off Market
- $239,1003 bd2 ba1.2k sqft1513 Bayshore Dr, Garland, TX 75040Off Market
- $213,5003 bd1 ba1.3k sqft1533 Shorehaven Dr, Garland, TX 75040Off Market
Nearby schools
GreatSchools rating
- 7/10Northlake Elementary SchoolGrades: PK-5Distance: 0.6 mi
- 5/10Sellers Middle SchoolGrades: 6-8Distance: 0.8 mi
- 5/10Garland High SchoolGrades: 9-12Distance: 2.2 mi
Schools provided by the listing agent
- District: Garland ISD
Source: NTREIS. This data may not be complete. We recommend contacting the local school district to confirm school assignments for this home.
Get a cash offer in 3 minutes
Find out how much your home could sell for in as little as 3 minutes with a no-obligation cash offer.
Estimated market value
$245,500
Get a cash offer in 3 minutes
Find out how much your home could sell for in as little as 3 minutes with a no-obligation cash offer.
Estimated market value
$245,500
- Texas
- Dallas County
- Garland
- 75040
- 1514 Bay Shore Dr
Nearby cities
Nearby neighborhoods
Nearby zip codes
Other Garland Topics
