MULTIPLE OFFERS - OFFER DEADLINE MONDAY MAY 11TH AT 9 PM . Welcome to 1514 Benvenue—an extraordinary, fully reimagined colonial tucked within the coveted Patuxent Glen community, where refined design meets resort-style living in one of Severn’s most connected and desirable locations. From the moment of arrival, the home commands attention with upgraded siding, striking black shutters, stately colonial pillars, and a welcoming portico framed by a custom paver stone walkway, all surrounded by lush, professionally curated landscaping that sets a tone of elegance and pride. Inside, a sun-drenched interior unfolds with beautifully resurfaced red oak hardwood flooring, freshly painted walls, and architectural detailing including crown and chair rail molding that elevate every space. The main level flows effortlessly—anchored by a dramatic two-story family room with soaring windows and a fireplace that draws in natural light, complemented by a sophisticated dining room with expansive windows and designer treatments, and a formal living space equally bathed in sunlight. A private office with French doors offers the perfect work-from-home retreat, while the heart of the home—a stunning, newly renovated kitchen—delivers both form and function with quartz countertops, a seamless quartz backsplash, resurfaced cabinetry, upgraded appliances, and designer pendant lighting, all opening to a bright breakfast nook overlooking the backyard oasis. The mudroom is thoughtfully designed with built-in cabinetry and upgraded laundry, leading to a finished two-car garage with sleek epoxy flooring and EV charger. Step outside to an entertainer’s dream: a premium Trex deck transitions to a granite paver patio, unveiling a resort-caliber fenced backyard with lush greenery, a sparkling in-ground pool surrounded by custom pavers, and a dedicated pool house/shed—creating a private sanctuary ideal for both intimate relaxation and elevated entertaining. Upstairs, hardwood flooring continues throughout, leading to a luxurious owner’s suite introduced through French doors and enhanced by cathedral ceilings, a spacious walk-in closet, and a spa-inspired brand new ensuite bath featuring heated floors, floor-to-ceiling porcelain tile, a frameless glass wet room with soaking tub and shower, dual vanities with stone countertops, custom built-ins, and a private water closet. Secondary bedrooms are impressively scaled with walk-in closets, accompanied by two additional fully renovated bathrooms showcasing designer tile, refined vanities, and thoughtful storage, all overlooking the home’s grand foyer and family room below. The lower level expands the living experience with a fully finished walk-up basement offering a bonus room, brand new full bath, expansive recreation space, bar area, loft-style layout, and a fully upgraded theater system—perfect for entertaining or unwinding. Major system upgrades include a 2-zone HVAC, 75-gallon water heater with expansion tank, roof (2020), windows (2020), solar panels (2020), and power shades throughout, along with signature Palladian windows that further enhance the home’s architectural presence. Positioned minutes from major commuter routes including I-97, Route 32, and Route 100, and just a short drive to Baltimore/Washington International Thurgood Marshall Airport, this location offers seamless access to Annapolis, Baltimore, Fort Meade, and Washington, D.C., while remaining close to premier shopping, dining, and everyday conveniences. This is more than a home—it is a statement of lifestyle, design, and elevated living in one of Severn’s most desirable enclaves.
Sold for $1,015,000
$1,015,000
1514 Benvenue Ct, Severn, MD 21144
5beds
5,124sqft
Single Family Residence
Built in 2001
0.28 Acres Lot
$1,001,100 Zestimate®
$198/sqft
$6,149 Estimated rent
Home value
$1,001,100
$951,000 - $1.05M
$6,149/mo
Zestimate® history
Owner options
List your home for rent
$6,149/mo
Rent Zestimate®
Find your next renter with Zillow Rental Manager. Plus, with online applications, you can quickly screen prospective tenants – for free.
$6,149/mo
Rent Zestimate®
Refinance and save
$6,164/mo
Est. payment
Refinancing to a lower rate could help reduce your monthly payments and save thousands over the life of the loan.
$6,164/mo
Est. payment
Explore your selling options
Work with a Zillow partner agent
Leverage their expertise and Zillow's premium Showcase listings to get your home seen by more buyers.
Get startedList with your own agent
Get your home in front of millions of buyers by listing it on Zillow.
Learn how to do itSell it yourself
Take full control of how buyers see your home on Zillow by listing For Sale by Owner (FSBO).
List your homeWhat's special
Stately colonial pillarsCustom built-insStunning newly renovated kitchenSpacious walk-in closetPrivate water closetGranite paver patioLush professionally curated landscaping
Zillow last checked:
Listing updated:
Listed by:
Sunna Ahmad 562-787-0424,
Cummings & Co. Realtors
Bought with:
Kristie Porter, SP200203982
Samson Properties
Source: Bright MLS,MLS#: MDAA2138134
Facts & features
Interior
Bedrooms & bathrooms
- Bedrooms: 5
- Bathrooms: 5
- Full bathrooms: 4
- 1/2 bathrooms: 1
- Main level bathrooms: 1
Rooms
- Room types: Living Room, Dining Room, Primary Bedroom, Bedroom 2, Bedroom 3, Bedroom 4, Bedroom 5, Kitchen, Family Room, Foyer, Breakfast Room, Laundry, Loft, Office, Recreation Room, Utility Room, Media Room, Primary Bathroom, Full Bath, Half Bath
Primary bedroom
- Features: Attached Bathroom, Flooring - HardWood, Walk-In Closet(s), Window Treatments, Cathedral/Vaulted Ceiling, Recessed Lighting, Lighting - Pendants
- Level: Upper
Bedroom 2
- Features: Flooring - HardWood, Window Treatments, Ceiling Fan(s)
- Level: Upper
Bedroom 3
- Features: Window Treatments, Flooring - HardWood, Recessed Lighting, Ceiling Fan(s)
- Level: Upper
Bedroom 4
- Features: Ceiling Fan(s), Flooring - HardWood, Window Treatments, Walk-In Closet(s)
- Level: Upper
Bedroom 5
- Level: Lower
Primary bathroom
- Features: Soaking Tub, Bathroom - Walk-In Shower, Double Sink, Countertop(s) - Quartz, Flooring - Ceramic Tile, Walk-In Closet(s)
- Level: Upper
Breakfast room
- Features: Flooring - HardWood, Balcony Access, Lighting - Pendants
- Level: Main
Dining room
- Features: Lighting - Pendants, Crown Molding, Flooring - HardWood, Chair Rail
- Level: Main
Family room
- Features: Flooring - Carpet, Cathedral/Vaulted Ceiling, Window Treatments, Fireplace - Gas
- Level: Main
Foyer
- Features: Cathedral/Vaulted Ceiling, Crown Molding, Chair Rail, Flooring - HardWood
- Level: Main
Other
- Features: Bathroom - Tub Shower, Flooring - Ceramic Tile, Countertop(s) - Quartz
- Level: Upper
Other
- Features: Bathroom - Walk-In Shower, Flooring - Ceramic Tile, Countertop(s) - Quartz
- Level: Upper
Other
- Level: Lower
Half bath
- Features: Flooring - HardWood
- Level: Main
Kitchen
- Features: Breakfast Bar, Breakfast Nook, Breakfast Room, Built-in Features, Cathedral/Vaulted Ceiling, Countertop(s) - Quartz, Flooring - HardWood, Flooring - Solid Hardwood, Kitchen Island, Eat-in Kitchen, Kitchen - Gas Cooking, Lighting - Ceiling, Lighting - Pendants, Recessed Lighting, Pantry, Window Treatments
- Level: Main
Laundry
- Features: Flooring - HardWood, Built-in Features
- Level: Main
Living room
- Features: Flooring - HardWood, Crown Molding, Window Treatments
- Level: Main
Loft
- Level: Lower
Media room
- Level: Lower
Mud room
- Features: Flooring - HardWood, Built-in Features
- Level: Main
Office
- Features: Flooring - HardWood, Window Treatments
- Level: Main
Recreation room
- Level: Lower
Utility room
- Level: Lower
Heating
- Central, Natural Gas
Cooling
- Central Air, Ceiling Fan(s), Programmable Thermostat, Electric
Appliances
- Included: Washer, Refrigerator, Ice Maker, Microwave, Disposal, Energy Efficient Appliances, ENERGY STAR Qualified Washer, Dual Flush Toilets, ENERGY STAR Qualified Dishwasher, ENERGY STAR Qualified Refrigerator, Double Oven, Range Hood, Stainless Steel Appliance(s), Water Dispenser, Water Heater, Gas Water Heater
- Laundry: Has Laundry, Dryer In Unit, Washer In Unit, Main Level, Laundry Room, Mud Room
Features
- Soaking Tub, Additional Stairway, Bar, Bathroom - Stall Shower, Bathroom - Tub Shower, Bathroom - Walk-In Shower, Breakfast Area, Built-in Features, Butlers Pantry, Ceiling Fan(s), Chair Railings, Combination Dining/Living, Combination Kitchen/Living, Crown Molding, Dining Area, Efficiency, Open Floorplan, Eat-in Kitchen, Kitchen - Gourmet, Kitchen Island, Pantry, Kitchenette, Primary Bath(s), Recessed Lighting, Upgraded Countertops, Wainscotting, Walk-In Closet(s), 2 Story Ceilings, 9'+ Ceilings, Cathedral Ceiling(s), Tray Ceiling(s), Vaulted Ceiling(s)
- Flooring: Wood, Carpet, Ceramic Tile
- Doors: Insulated
- Windows: Vinyl Clad, Double Pane Windows, Window Treatments
- Basement: Finished
- Number of fireplaces: 1
- Fireplace features: Gas/Propane
Interior area
- Total structure area: 5,124
- Total interior livable area: 5,124 sqft
- Finished area above ground: 3,436
- Finished area below ground: 1,688
Property
Parking
- Total spaces: 6
- Parking features: Storage, Garage Faces Front, Built In, Garage Door Opener, Inside Entrance, Asphalt, Attached, Off Street, Driveway
- Attached garage spaces: 2
- Uncovered spaces: 4
- Details: Garage Sqft: 460
Accessibility
- Accessibility features: Other
Features
- Levels: Three
- Stories: 3
- Patio & porch: Patio, Deck
- Exterior features: Bump-outs, Extensive Hardscape, Lighting, Flood Lights, Rain Gutters, Sidewalks, Street Lights
- Has private pool: Yes
- Pool features: Fenced, Filtered, In Ground, Salt Water, Solar Heat, Private
- Spa features: Bath, Hot Tub
Lot
- Size: 0.28 Acres
- Features: Cul-De-Sac
Details
- Additional structures: Above Grade, Below Grade
- Parcel number: 020456290093941
- Zoning: R2
- Zoning description: Residential.
- Special conditions: Standard
Construction
Type & style
- Home type: SingleFamily
- Architectural style: Colonial
- Property subtype: Single Family Residence
Materials
- Vinyl Siding, Concrete
- Foundation: Slab
- Roof: Architectural Shingle
Condition
- Excellent,Very Good
- New construction: No
- Year built: 2001
- Major remodel year: 2025
Utilities & green energy
- Electric: 200+ Amp Service
- Sewer: Public Sewer
- Water: Public
Community & HOA
Community
- Security: Electric Alarm, Carbon Monoxide Detector(s), Smoke Detector(s), Fire Sprinkler System
- Subdivision: Patuxent Glen
HOA
- Has HOA: Yes
- Amenities included: Common Grounds, Bike Trail, Jogging Path
- Services included: Trash, Management, Common Area Maintenance, Snow Removal
- HOA fee: $63 quarterly
Location
- Region: Severn
Financial & listing details
- Price per square foot: $198/sqft
- Tax assessed value: $669,000
- Annual tax amount: $7,482
- Date on market: 5/8/2026
- Listing agreement: Exclusive Right To Sell
- Listing terms: Cash,FHA,VA Loan,Conventional
- Exclusions: Chandeliers In Owner's Suite, Dining Room And Above Pool Table, Movie Theatre System & Leather Chairs.
- Ownership: Fee Simple
Price history
| Date | Event | Price |
|---|---|---|
| 7/17/2026 | Sold | $1,015,000+1.8%$198/sqft |
Source:  Bright MLS #MDAA2138134 Report a problem Bright MLS #MDAA2138134 Report a problem | ||
| 5/13/2026 | Contingent | $997,000$195/sqft |
Source: Bright MLS #MDAA2138134 Report a problem | ||
| 5/8/2026 | Listed for sale | $997,000+32.6%$195/sqft |
Source: Bright MLS #MDAA2138134 Report a problem | ||
| 8/19/2022 | Sold | $752,000+4.2%$147/sqft |
Source: Bright MLS #MDAA2038262 Report a problem | ||
| 7/22/2022 | Pending sale | $722,000$141/sqft |
Source: Bright MLS #MDAA2038262 Report a problem | ||
| 7/18/2022 | Listed for sale | $722,000+113%$141/sqft |
Source: Bright MLS #MDAA2038262 Report a problem | ||
| 5/31/2001 | Sold | $338,905-23%$66/sqft |
Source: Public Record Report a problem | ||
| 10/16/2000 | Sold | $440,000$86/sqft |
Source: Public Record Report a problem | ||
Public tax history
| Year | Property taxes | Tax assessment |
|---|---|---|
| 2025 | $7,580 +14.1% | $647,900 +6.8% |
| 2024 | $6,641 +7.6% | $606,500 +7.3% |
| 2023 | $6,171 +12.8% | $565,100 +7.9% |
| 2022 | $5,473 +0.9% | $523,700 +0.9% |
| 2021 | $5,425 +0.8% | $519,100 +0.9% |
| 2020 | $5,382 +0.8% | $514,500 +0.9% |
| 2019 | $5,339 +3.5% | $509,900 +0.3% |
| 2018 | $5,157 -0.3% | $508,600 +0.3% |
| 2017 | $5,171 | $507,300 +0.3% |
| 2016 | -- | $506,000 |
| 2015 | -- | $506,000 |
| 2014 | -- | $506,000 -0.5% |
| 2013 | -- | $508,600 |
| 2012 | -- | $508,600 |
| 2011 | -- | $508,600 -19.5% |
| 2010 | -- | $631,830 +9.6% |
| 2009 | -- | $576,310 +10.7% |
| 2008 | -- | $520,790 +11.9% |
| 2007 | -- | $465,270 +11.4% |
| 2006 | -- | $417,682 +12.9% |
| 2005 | -- | $370,096 +14.8% |
| 2004 | -- | $322,510 +4.1% |
| 2003 | -- | $309,752 +4.3% |
| 2002 | -- | $296,996 +4.5% |
| 2001 | -- | $284,240 |
Find assessor info on the county website
Neighborhood: 21144
Nearby homes
- $794,200-- bd3 ba3.5k sqft1503 McAbbott Ct, Severn, MD 21144Off Market
- $744,8004 bd4 ba4.2k sqft1512 Benvenue Ct, Severn, MD 21144Off Market
- $698,400-- bd2 ba2.6k sqft1516 Benvenue Ct, Severn, MD 21144Off Market
- $710,2004 bd3 ba2.3k sqft1501 McAbbott Ct, Severn, MD 21144Off Market
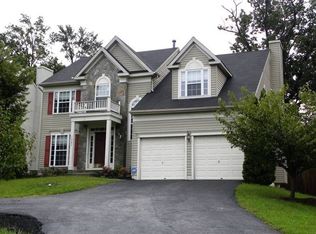
- $722,4004 bd3 ba3k sqft1505 McAbbott Ct, Severn, MD 21144Off Market
- $647,800-- bd2 ba2.2k sqft1510 Benvenue Ct, Severn, MD 21144Off Market
- $694,8004 bd4 ba4k sqft1507 McAbbott Ct, Severn, MD 21144Off Market
- $624,8004 bd3 ba2k sqft1508 Benvenue Ct, Severn, MD 21144Off Market
Nearby schools
GreatSchools rating
- 8/10Ridgeway Elementary SchoolGrades: PK-5Distance: 1.8 mi
- 4/10Old Mill Middle NorthGrades: 6-8Distance: 3.9 mi
- 8/10Arundel High SchoolGrades: 9-12Distance: 1.4 mi
Schools provided by the listing agent
- Elementary: Ridgeway
- Middle: Old Mill Middle South
- High: Old Mill
- District: Anne Arundel County Public Schools
Source: Bright MLS. This data may not be complete. We recommend contacting the local school district to confirm school assignments for this home.
Get a cash offer in 3 minutes
Find out how much your home could sell for in as little as 3 minutes with a no-obligation cash offer.
Estimated market value
$1,001,100
Get a cash offer in 3 minutes
Find out how much your home could sell for in as little as 3 minutes with a no-obligation cash offer.
Estimated market value
$1,001,100
- Maryland
- Anne Arundel County
- Severn
- 21144
- 1514 Benvenue Ct
Nearby cities
Nearby zip codes
Other Severn Topics
