Welcome to 1514 Birdsall St, Unit B, a beautifully appointed three-story townhome showcasing hardwood floors throughout, crown molding, a private balcony, private patio, and an attached two-car garage. Natural light fills the open-concept living and dining areas, where a fireplace adds warmth and character. The kitchen is equipped with granite countertops, stainless steel appliances, and ample workspace for cooking and gathering. The oversized primary suite offers a walk-in closet and en-suite bath with a soaking tub and separate shower. Generously sized secondary bedrooms provide comfort and privacy. Ideally situated just off Washington Avenue in a quiet residential setting, with convenient access to Memorial Park, Downtown Houston, and an array of dining, shopping, and entertainment. Timeless details, and a sought-after Inner Loop location make this home a standout. NO HOA!
For sale
$459,500
1514 Birdsall St Unit B, Houston, TX 77007
3beds
2,180sqft
Townhouse
Built in 2004
2,252 Square Feet Lot
$443,100 Zestimate®
$211/sqft
$-- HOA
What's special
Private balconyPrivate patioAttached two-car garageHardwood floors throughoutStainless steel appliancesGranite countertopsCrown molding
- 27 days
- 213
- 17
Zillow last checked:
Listing updated:
Listed by:
Keren Maltez TREC #0712231 832-438-3457,
Keller Williams Realty Metropolitan
Source: HAR,MLS#: 47135504
Facts & features
Interior
Bedrooms & bathrooms
- Bedrooms: 3
- Bathrooms: 4
- Full bathrooms: 3
- 1/2 bathrooms: 1
Primary bedroom
- Level: Third
- Area: 252
- Dimensions: 18 X 14
Bedroom
- Level: First
- Area: 143
- Dimensions: 13 X 11
Bedroom
- Level: Third
- Area: 143
- Dimensions: 13 X 11
Dining room
- Level: Second
- Area: 140
- Dimensions: 14 X 10
Living room
- Level: Second
- Area: 280
- Dimensions: 20 X 14
Heating
- Natural Gas
Cooling
- Electric
Appliances
- Included: Disposal, Refrigerator, Electric Oven, Microwave, Gas Cooktop, Dishwasher
- Laundry: Electric Dryer Hookup, Inside
Features
- 2 Staircases, 1 Bedroom Down - Not Primary BR, 1 Bedroom Up, Primary Bed - 3rd Floor, Walk-In Closet(s)
- Flooring: Slate, Tile, Wood
- Number of fireplaces: 1
Interior area
- Total structure area: 2,180
- Total interior livable area: 2,180 sqft
Property
Parking
- Total spaces: 2
- Parking features: Attached
- Attached garage spaces: 2
Features
- Levels: 3rd Level
- Stories: 3
- Patio & porch: Patio/Deck
- Exterior features: Balcony
- Has spa: Yes
- Fencing: Fenced
Lot
- Size: 2,252 Square Feet
Details
- Parcel number: 1243560010002
Construction
Type & style
- Home type: Townhouse
- Architectural style: Traditional
- Property subtype: Townhouse
Materials
- Stucco, Vinyl Siding
- Foundation: Slab
- Roof: Composition
Condition
- New construction: No
- Year built: 2004
Utilities & green energy
- Sewer: Public Sewer
- Water: Public
Community & HOA
Community
- Subdivision: Park/Birdsall
Location
- Region: Houston
Financial & listing details
- Price per square foot: $211/sqft
- Tax assessed value: $447,786
- Annual tax amount: $9,043
- Date on market: 9/23/2026
Estimated market value
$443,100
$421,000 - $465,000
$2,960/mo
Price history
| Date | Event | Price |
|---|---|---|
| 10/9/2026 | Listed for rent | $3,300$2/sqft |
Source:  HAR #3298067 Report a problem | ||
| 9/23/2026 | Listed for sale | $459,500+8.9%$211/sqft |
Source:  HAR #47135504 Report a problem | ||
| 6/29/2022 | Listing removed | -- |
Source: HAR #39396319 Report a problem | ||
| 6/7/2022 | Pending sale | $421,900$194/sqft |
Source: HAR #39396319 Report a problem | ||
| 6/2/2022 | Listed for sale | $421,900+41.8%$194/sqft |
Source: HAR #39396319 Report a problem | ||
| 6/14/2010 | Sold | -- |
Source: Agent Provided Report a problem | ||
| 4/12/2010 | Price change | $297,500-0.8%$136/sqft |
Source: Keller Williams Realty #97360621 Report a problem | ||
| 12/22/2009 | Listed for sale | $300,000$138/sqft |
Source: Keller Williams Realty #97360621 Report a problem | ||
Public tax history
| Year | Property taxes | Tax assessment |
|---|---|---|
| 2025 | $6,397 -5.8% | $447,786 -1.9% |
| 2024 | $6,788 +14.2% | $456,635 +8.2% |
| 2023 | $5,944 -12.3% | $421,900 +3.6% |
| 2022 | $6,779 | $407,268 +8.1% |
| 2021 | -- | $376,723 +7.6% |
| 2020 | $6,458 -1.2% | $350,272 -0.2% |
| 2019 | $6,534 -10.7% | $351,065 -6.4% |
| 2018 | $7,319 | $375,250 +0% |
| 2017 | $7,319 +0.6% | $375,206 -1.3% |
| 2016 | $7,274 +17.6% | $380,019 -7% |
| 2015 | $6,187 | $408,560 +15.1% |
| 2014 | $6,187 | $355,000 +26.8% |
| 2013 | -- | $280,000 -4.1% |
| 2012 | -- | $292,000 |
| 2011 | -- | $292,000 -5.1% |
| 2010 | -- | $307,629 |
| 2009 | -- | $307,629 +3.3% |
| 2007 | -- | $297,934 +5.5% |
| 2006 | -- | $282,526 |
| 2005 | -- | -- |
Find assessor info on the county website
Monthly payment
Est. payment
Payment breakdown
Explore the cost of this home by adjusting the details. Changes won't be saved.Climate risks
Neighborhood: Washington Avenue Coalition - Memorial Park
Nearby schools
Schools provided by the listing agent
- Elementary: Memorial Elementary School (Houston)
- Middle: Hogg Middle School (Houston)
- High: Lamar High School (Houston)
Source: HAR. This data may not be complete. We recommend contacting the local school district to confirm school assignments for this home.


Similar homes
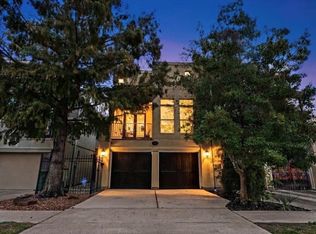
- $472,0003 bd2 ba2.3k sqft1402 Asbury St, Houston, TX 77007For Sale
 MLS ID #86706486, Lisa Longoria, HomeSmart. HAR
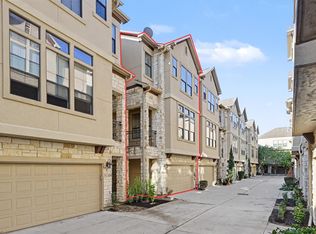
- $465,0003 bd4 ba2.3k sqft5214 Eigel St APT H, Houston, TX 77007For Sale
 MLS ID #76642857, Donna Nisenson, Better Homes and Gardens Real Estate Gary Greene - West Gray. HAR
- $399,0003 bd4 ba2.1k sqft5213 Eigel St Unit B, Houston, TX 77007For Sale
 MLS ID #20677568, Wenjie Wang, eXp Realty LLC. HAR
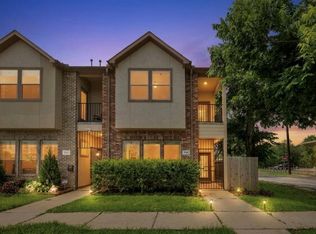
- $450,0003 bd3 ba2.2k sqft5545 Cornish St, Houston, TX 77007For Sale
 MLS ID #3442131, Abdul Khan, Keller Williams Realty Southwest. HAR
- $545,0003 bd4 ba2.6k sqft5719 Maxie St, Houston, TX 77007Active
 MLS ID #2625106, Vernon Reinhardt, Keller Williams Realty. Unlock MLS
