This extraordinary custom-built, executive pool home offers spectacular Lake Valrico views, stunning sunsets, and a peaceful setting within a hidden enclave of stately, custom homes in the heart of Valrico. The newly renovated kitchen was designed for someone who entertains and cooks with passion and joy. This beautiful home features a fully enabled smart-home system, outdoor kitchen, updated bathrooms, split living and bedroom areas, ceiling fans in most rooms, a hidden safe, and custom built-ins in every closet for exceptional organization and storage. Located in an X flood zone, the property requires no flood insurance, has no HOA, and did not flood during the 2024 storms. The formal living room welcomes you with high ceilings, sliding doors framing the pool and lake, multiple seating areas, and a natural white oak acoustic slat wall installed for visual texture and sound absorption. The renovated kitchen is ideal for passionate cooks and entertainers, featuring wood cabinetry, quartz countertops, and a large walk-in pantry with built-in shelves, drawers, and tool storage. New appliances include an induction range, GE Profile convection microwave and dishwasher, and a KitchenAid 23.8-cu.-ft., 36-inch counter-depth refrigerator. The adjoining dining room features a gas fireplace, creating an inviting gathering space for family and friends. Custom built-ins provide surround sound & electronics storage, plus generous additional storage. The first-floor primary suite is spacious and bright, with door leading to the pool. The primary ensuite features walk-in closets, an updated double vanity with a backlit mirror, a custom shower, garden tub, and a separate water closet with additional storage and shelving. One of the home’s most delightful features is the **Dedicated Walk-in Accessory Closet**- perfect for organizing handbags, shoes, hats, belts, and all the extras you'll want to complete that perfect outfit. (SO Dreamy) Also downstairs are a second bedroom, beautifully updated guest bathroom with walk-in shower, and oversized laundry room with a new folding table, hanging rack, and abundant storage. The oversized garage includes heating and air conditioning, a garage door opener, and a separate 5-by-10-foot air-conditioned room ideal for additional appliances, an office, studio, or workshop. Upstairs are two spacious bedrooms with exceptional lake and sunset views, an updated guest bathroom with a double vanity, tub-and-shower combination, and new glass doors. An additional office with a dry bar could easily become a kitchenette, while the family room offers some of the best views. Outside, multiple gathering areas are surrounded by beautiful landscaping and include a pergola, fire pit, brick and stone pavers, outdoor lighting, and an outdoor kitchen. The Tuff Shed has a new roof, electricity, and full smart-home connectivity. An owned water softener is also included, and the cameras, security components, surround sound, speakers, and smart-home equipment will be conveyed to the new homeowner. Homeowners have the option to use the Private Community Boat Ramp, Park and amenities available for an annual fee to the Valrico Lake Homeowners Association. Membership is optional.
Sold for $650,000
$650,000
1514 BOOTH DRIVE, VALRICO, FL 33594
4beds
3,055sqft
Single Family Residence
Built in 2000
0.44 Acres Lot
$649,900 Zestimate®
$213/sqft
$3,175 Estimated rent
Home value
$649,900
$611,000 - $695,000
$3,175/mo
Zestimate® history
Owner options
List your home for rent
$3,175/mo
Rent Zestimate®
Find your next renter with Zillow Rental Manager. Plus, with online applications, you can quickly screen prospective tenants – for free.
$3,175/mo
Rent Zestimate®
Refinance and save
$4,669/mo
Est. payment
Refinancing to a lower rate could help reduce your monthly payments and save thousands over the life of the loan.
$4,669/mo
Est. payment
Explore your selling options
Work with a Zillow partner agent
Leverage their expertise and Zillow's premium Showcase listings to get your home seen by more buyers.
Get startedList with your own agent
Get your home in front of millions of buyers by listing it on Zillow.
Learn how to do itSell it yourself
Take full control of how buyers see your home on Zillow by listing For Sale by Owner (FSBO).
List your homeWhat's special
Spectacular lake valrico viewsNewly renovated kitchenOutdoor kitchenQuartz countertopsStunning sunsetsFully enabled smart-home systemUpdated bathrooms
Zillow last checked:
Listing updated:
Listed by:
Stacy Dillard 813-298-7696,
LPT REALTY, LLC 877-366-2213,
Barry Dillard 813-298-7739,
LPT REALTY, LLC
Bought with:
Forest Maddux, JR, 3225440
RE/MAX ALLIANCE GROUP
Source: Stellar MLS,MLS#: TB8528767 Originating MLS: Orlando Regional
Originating MLS: Orlando Regional
Facts & features
Interior
Bedrooms & bathrooms
- Bedrooms: 4
- Bathrooms: 3
- Full bathrooms: 3
Rooms
- Room types: Attic, Bonus Room, Den/Library/Office, Family Room, Utility Room, Storage Rooms
Primary bedroom
- Features: Ceiling Fan(s), En Suite Bathroom, Built-in Closet
- Level: First
- Area: 289 Square Feet
- Dimensions: 17x17
Bedroom 2
- Features: Ceiling Fan(s), Built-in Closet
- Level: First
Bedroom 3
- Features: Ceiling Fan(s), Built-in Closet
- Level: Second
- Area: 168 Square Feet
- Dimensions: 12x14
Bedroom 4
- Features: Ceiling Fan(s), Built-in Closet
- Level: Second
- Area: 168 Square Feet
- Dimensions: 12x14
Primary bathroom
- Features: Built-In Shower Bench, Dual Sinks, En Suite Bathroom, Garden Bath, Multiple Shower Heads, Stone Counters, Tub with Separate Shower Stall, Water Closet/Priv Toilet, Walk-In Closet(s)
- Level: First
- Area: 143 Square Feet
- Dimensions: 13x11
Bathroom 2
- Features: Shower No Tub, Single Vanity
- Level: First
- Area: 49.5 Square Feet
- Dimensions: 11x4.5
Bathroom 3
- Features: Dual Sinks, Tub With Shower
- Level: Second
- Area: 60 Square Feet
- Dimensions: 5x12
Balcony porch lanai
- Features: Shower No Tub
- Level: First
- Area: 1088 Square Feet
- Dimensions: 32x34
Bonus room
- Features: Other, Storage Closet
- Level: First
- Area: 50 Square Feet
- Dimensions: 5x10
Dining room
- Features: Built-In Shelving, Ceiling Fan(s)
- Level: First
- Area: 220 Square Feet
- Dimensions: 20x11
Florida room
- Features: Ceiling Fan(s), No Closet
- Level: Second
- Area: 240 Square Feet
- Dimensions: 20x12
Kitchen
- Features: Breakfast Bar, Built-In Shelving, Ceiling Fan(s), Pantry, Walk-In Closet(s)
- Level: First
- Area: 210 Square Feet
- Dimensions: 15x14
Living room
- Features: Ceiling Fan(s)
- Level: First
- Area: 336 Square Feet
- Dimensions: 21x16
Office
- Level: Second
- Area: 45 Square Feet
- Dimensions: 5x9
Heating
- Central
Cooling
- Central Air
Appliances
- Included: Dishwasher, Disposal, Gas Water Heater, Microwave, Range, Refrigerator, Water Filtration System, Water Softener
- Laundry: Inside, Laundry Room
Features
- Built-in Features, Ceiling Fan(s), Dry Bar, Eating Space In Kitchen, High Ceilings, Primary Bedroom Main Floor, Smart Home, Solid Wood Cabinets, Stone Counters, Thermostat, Walk-In Closet(s)
- Flooring: Porcelain Tile, Tile, Hardwood
- Doors: French Doors, Outdoor Grill, Outdoor Shower, Sliding Doors
- Has fireplace: Yes
- Fireplace features: Gas, Other Room
Interior area
- Total structure area: 4,057
- Total interior livable area: 3,055 sqft
Property
Parking
- Total spaces: 2
- Parking features: Garage Door Opener, Garage Faces Side, Oversized, Parking Pad, Workshop in Garage
- Attached garage spaces: 2
- Has uncovered spaces: Yes
Features
- Levels: Two
- Stories: 2
- Patio & porch: Covered, Front Porch, Patio, Rear Porch, Screened, Side Porch
- Exterior features: Courtyard, Fire Pit, Garden, Irrigation System, Lighting, Outdoor Grill, Outdoor Shower, Private Mailbox, Rain Gutters, Sprinkler Metered, Storage
- Has private pool: Yes
- Pool features: Auto Cleaner, In Ground, Lighting, Other, Screen Enclosure, Self Cleaning
- Fencing: Chain Link
- Has view: Yes
- View description: Pool, Water, Canal, Lake
- Has water view: Yes
- Water view: Water,Canal,Lake
- Waterfront features: Lake, Canal Front, Freshwater Canal Access, Lake Privileges, Boat Ramp - Private, Fishing Pier, Private Lake Dues Required
- Body of water: VALRICO LAKE
- Frontage length: Canal: 75
Lot
- Size: 0.44 Acres
- Dimensions: 100 x 190
- Features: Corner Lot, Landscaped, Oversized Lot, Street Dead-End
- Residential vegetation: Mature Landscaping, Trees/Landscaped
Details
- Additional structures: Gazebo, Outdoor Kitchen, Shed(s)
- Parcel number: U242920ZZZ00000259260.0
- Zoning: RSC-4
- Special conditions: None
Construction
Type & style
- Home type: SingleFamily
- Architectural style: Contemporary
- Property subtype: Single Family Residence
Materials
- Block, Metal Frame, Stucco
- Foundation: Slab
- Roof: Shingle
Condition
- New construction: No
- Year built: 2000
Utilities & green energy
- Sewer: Septic Tank
- Water: Public
- Utilities for property: BB/HS Internet Available, Cable Connected, Electricity Connected, Fiber Optics, Propane, Underground Utilities
Community & HOA
Community
- Features: Community Boat Ramp, Lake, Private Boat Ramp
- Security: Closed Circuit Camera(s), Fire Alarm, Security System, Security System Owned, Smoke Detector(s)
- Pet fee: $0 monthly
- Subdivision: UNPLATTED
HOA
- Has HOA: No
Location
- Region: Valrico
Financial & listing details
- Price per square foot: $213/sqft
- Annual tax amount: $9,490
- Date on market: 7/16/2026
- Cumulative days on market: 19 days
- Listing terms: Cash,Conventional,FHA,VA Loan
- Ownership: Fee Simple
- Total actual rent: 0
- Electric utility on property: Yes
- Road surface type: Paved
Price history
| Date | Event | Price |
|---|---|---|
| 9/4/2026 | Sold | $650,000+0%$213/sqft |
Source:  Stellar MLS #TB8528767 Report a problem Stellar MLS #TB8528767 Report a problem | ||
| 8/11/2026 | Listed for sale | $649,900$213/sqft |
Source: Stellar MLS #TB8528767 Report a problem | ||
| 8/7/2026 | Contingent | $649,900$213/sqft |
Source: Stellar MLS #TB8528767 Report a problem | ||
| 7/16/2026 | Listed for sale | $649,900$213/sqft |
Source: Stellar MLS #TB8528767 Report a problem | ||
Public tax history
Tax history is unavailable.
Neighborhood: 33594
Nearby homes
- $650,0004 bd3 ba3k sqft1514 Booth Rd, Valrico, FL 33594Sold
- $571,8004 bd3 ba2.7k sqft1516 Booth Rd, Valrico, FL 33594Off Market

- $465,5004 bd2 ba2.1k sqft1518 Booth Dr, Valrico, FL 33594Off Market

- $409,3004 bd2 ba1.9k sqft1503 Booth Dr, Valrico, FL 33594Off Market
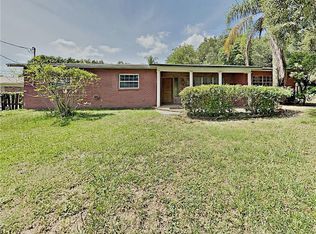
- $320,7002 bd2 ba1.5k sqft1465 Booth Dr, Valrico, FL 33594Off Market
- $540,2003 bd2 ba2.2k sqft1520 Booth Dr, Valrico, FL 33594Off Market
- $757,1004 bd3 ba3.3k sqft806 Starlifter Ln, Valrico, FL 33594Off Market
- $379,6005 bd2 ba2.4k sqft1505 Booth Dr, Valrico, FL 33594Off Market
Nearby schools
GreatSchools rating
- 4/10Seffner Elementary SchoolGrades: PK-5Distance: 1.3 mi
- 3/10Mann Middle SchoolGrades: 6-8Distance: 1 mi
- 2/10Brandon High SchoolGrades: 9-12Distance: 2.3 mi
Schools provided by the listing agent
- Elementary: Yates-HB
- Middle: Mann-HB
- High: Brandon-HB
Source: Stellar MLS. This data may not be complete. We recommend contacting the local school district to confirm school assignments for this home.
Get a cash offer in 3 minutes
Find out how much your home could sell for in as little as 3 minutes with a no-obligation cash offer.
Estimated market value
$649,900
Get a cash offer in 3 minutes
Find out how much your home could sell for in as little as 3 minutes with a no-obligation cash offer.
Estimated market value
$649,900
- Florida
- Hillsborough County
- Valrico
- 33594
- 1514 BOOTH DRIVE
