Skip main navigation
Off market
  • $615,700

    1514 Cambridge St, Philadelphia, PA 19130

    3beds
    2,616sqft
    Single Family Residence
    Built in ----
    -- sqft lot
    $615,700 Zestimate®
    $235/sqft
    $2,593 Estimated rent

    Home value

    $615,700

    $486,000 - $788,000

    $2,593/mo

    Zestimate® history
    Loading
    Loading...

    Owner options

    List your home for rent

    $2,593/mo

    Rent Zestimate®

    Find your next renter with Zillow Rental Manager. Plus, with online applications, you can quickly screen prospective tenants – for free.

    Learn more

    $2,593/mo

    Rent Zestimate®

    Refinance and save

    $3,783/mo

    Est. payment

    Refinancing to a lower rate could help reduce your monthly payments and save thousands over the life of the loan.

    See today's rates

    $3,783/mo

    Est. payment

    Explore your selling options

    Work with a Zillow partner agent

    Leverage their expertise and Zillow's premium Showcase listings to get your home seen by more buyers.

    Get started

    List with your own agent

    Get your home in front of millions of buyers by listing it on Zillow.

    Learn how to do it

    Sell it yourself

    Take full control of how buyers see your home on Zillow by listing For Sale by Owner (FSBO).

    List your home

    What's special

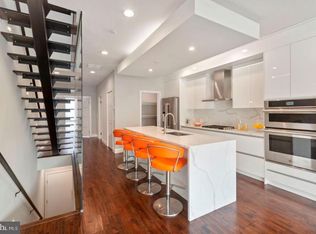
    Built-in state-of-the-art speakersJenn-air luxury appliancesSpacious deckWaterfall quartz countertopsHuge rooftop spaceGorgeous master suiteWalk-in pantry

    AVAILABLE JUNE 25 Get ready to be wowed by this stunning 3-bedroom, 3-bathroom condominium previously featured in Philly Magazine and part of a luxury condo community. Ultra-luxurious, high-end, meticulously maintained 3 year old property, with a huge rooftop space and stunning views of the city! The first floor features an incredibly modern yet elegant kitchen with seamless, soft-closing white cabinets and waterfall quartz countertops. The kitchen is equipped with a walk-in pantry and Jenn-Air Luxury Appliances like an in-wall double oven, cooktop stove and range hood, refrigerator, and dishwasher. Adjacent to it is a bright living room area with built-in state-of-the-art speakers and a spacious deck. This level also has a bedroom and a beautifully modern full bathroom with LED-lit mirrors. The top floor features another bedroom and a full bathroom with LED-lit mirrors. The gorgeous master suite has built-in speakers, a generous walk-in closet, a huge bathroom with two shower heads, a tub, double vanity sinks, LED-lit mirrors, and heated floors! A spacious laundry room is equipped with many cabinets and a Whirlpool washer and dryer. A separate top-of-the-line wine fridge with counter space and a sink is included on this level. In addition to big closet spaces in all the bedrooms, there are additional closet spaces throughout the unit. This unit incorporates various smart home features and extras like: a smart NEST thermostat, a touch screen iPad mounted to the wall for a smart home technology hub and more. It is conveniently located with many restaurants and shops and is only a 3-minute walk from SEPTA's Broad Street station. Date Available: June 25 Move-In Costs: First Month, Last Month, Security Deposit Tenant Pays: All utilities (water is billed by usage) Dogs: One time non refundable fee $250 + $25/month Cats: One time non refundable fee $150 + $25/month Listing Agent: Michael Gordon **Some of the photos have been virtually staged to show setup options and the size of the space** All square footage is an estimate. PLMG is not responsible for any discrepancies regarding estimated square footage that is provided by public sources, assessors, agents, advertisements or any other source.

    This property is off market, which means it's not currently listed for sale or rent on Zillow. This may be different from what's available on other websites or public sources.

    Zillow last checked:

    Listing updated:

    Source: Zillow Rentals

    Facts & features

    Interior

    Bedrooms & bathrooms
    • Bedrooms: 3
    • Bathrooms: 3
    • Full bathrooms: 3
    Cooling
    • Central Air
    Appliances
    • Included: Dishwasher, Disposal, Dryer, Washer
    • Laundry: In Unit
    Features
    • Individual Climate Control, Walk In Closet, Walk-In Closet(s), Wet Bar
    Interior area
    • Total interior livable area: 2,616 sqft

    Property

    Parking
    • Parking features: On Street
    • Details: Contact manager
    Features
    • Patio & porch: Deck
    • Exterior features: Bright, Heated Floors, High Ceilings, Modern, No Utilities included in rent, Quartz Countertops, Walk In Closet, Water not included in rent

    Construction

    Type & style
    • Home type: SingleFamily
    • Property subtype: Single Family Residence

    Community & neighborhood

    Location
    • Region: Philadelphia

    HOA & financial

    Other fees
    • Deposit fee: $3,295

    Other

    Other facts
    • Available date: 06/25/2026

    Price history

    DateEventPrice
    6/23/2026Listing removed$3,295$1/sqft
    Source: Zillow Rentals Report a problem
    6/9/2026Price change$3,295-5.9%$1/sqft
    Source: Zillow Rentals Report a problem
    5/19/2026Listed for rent$3,500$1/sqft
    Source: Zillow Rentals Report a problem

    Public tax history

    Tax history is unavailable.

    Neighborhood: Francisville

    Nearby schools

    GreatSchools rating
    Get a cash offer in 3 minutes
    Find out how much your home could sell for in as little as 3 minutes with a no-obligation cash offer.
    Estimated market value
    $615,700
    Get a cash offer in 3 minutes
    Find out how much your home could sell for in as little as 3 minutes with a no-obligation cash offer.
    Estimated market value
    $615,700