Skip main navigation
Closed
  • $250,000

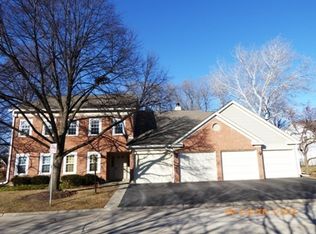
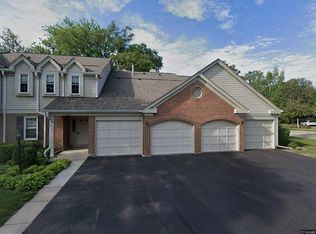
    1514 Camden Ct APT A1, Wheeling, IL 60090

    1beds
    1,000sqft
    Condominium, Single Family Residence
    Built in 1987
    -- sqft lot
    $250,100 Zestimate®
    $250/sqft
    $1,855 Estimated rent

    Home value

    $250,100

    $228,000 - $275,000

    $1,855/mo

    Zestimate® history
    Loading
    Loading...

    Owner options

    List your home for rent

    $1,855/mo

    Rent Zestimate®

    Find your next renter with Zillow Rental Manager. Plus, with online applications, you can quickly screen prospective tenants – for free.

    Learn more

    $1,855/mo

    Rent Zestimate®

    Refinance and save

    $2,213/mo

    Est. payment

    Refinancing to a lower rate could help reduce your monthly payments and save thousands over the life of the loan.

    See today's rates

    $2,213/mo

    Est. payment

    Explore your selling options

    Work with a Zillow partner agent

    Leverage their expertise and Zillow's premium Showcase listings to get your home seen by more buyers.

    Get started

    List with your own agent

    Get your home in front of millions of buyers by listing it on Zillow.

    Learn how to do it

    Sell it yourself

    Take full control of how buyers see your home on Zillow by listing For Sale by Owner (FSBO).

    List your home

    What's special

    Two poolsBeautifully updated homePrivate park areaFreshly painted interiorWell-maintained move-in ready homePella sliding patio doorGenerously sized dining room
    Gorgeous, bright, and spacious first-floor end unit in highly sought-after Arlington Club! This beautifully updated home features a stunning kitchen with stainless steel appliances, custom cabinetry with open glass shelving, under-cabinet lighting, and elegant Danbury marble countertops with a full-height backsplash. The kitchen opens to a generously sized dining room with a Pella sliding patio door. Enjoy a spacious living room with a cozy custom limestone gas-start fireplace and an additional Pella sliding door-both leading to a private patio overlooking beautifully maintained green space and scenic walking paths. The large bedroom offers a walk-in closet and plantation shutters. The updated bathroom includes a full shower/tub with new white subway tile, custom vanity with Danbury marble top, new fixtures, mosaic marble flooring, and a linen closet. Additional highlights include a laundry room with full-size washer/dryer, cabinetry, shelving, and a large pantry. Attached 1-car garage with ample storage & extra long driveway for multiple cars. Upgrades throughout: Luxury engineered oak hardwood flooring, 6-panel doors, freshly painted interior, updated windows and patio doors, roof, attic insulation, recently sealed driveway. Many more updates not listed. Prime location on a private cul-de-sac. Arlington Club amenities include: 18 acres of private nature preserve with walking paths, ponds, and streams, private park area, two pools, two-level clubhouse overlooking the pond, cabana, and abundant guest parking. Located within top-rated Buffalo Grove schools with bus service, and walking distance to public transportation, shopping, and restaurants. Well-maintained, move-in ready home offering maintenance-free living with low HOA fees. A true pride-of-ownership property-don't miss this one!

    Zillow last checked:

    Listing courtesy of:

    Cinderella Grills, ABR,CNC,CSC,PSA,SFR 847-409-3707,

    Castle Homes Realty Inc.

    Bought with:

    Brian Hilgen

    Legacy Properties, A Sarah Leonard Company, LLC

    Source: MRED as distributed by MLS GRID,MLS#: 12625005MLS Logo

    Facts & features

    Interior

    Bedrooms & bathrooms
    • Bedrooms: 1
    • Bathrooms: 1
    • Full bathrooms: 1
    Primary bedroom
    • Features: Flooring (Engineered Hardwood), Window Treatments (Plantation Shutters), Bathroom (Full)
    • Level: Main
    • Area: 176 Square Feet
    • Dimensions: 16X11
    Dining room
    • Features: Flooring (Engineered Hardwood), Window Treatments (Curtains/Drapes)
    • Level: Main
    • Area: 99 Square Feet
    • Dimensions: 11X9
    Kitchen
    • Features: Kitchen (Custom Cabinetry, Granite Counters, Updated Kitchen), Flooring (Engineered Hardwood)
    • Level: Main
    • Area: 110 Square Feet
    • Dimensions: 11X10
    Laundry
    • Features: Flooring (Vinyl)
    • Level: Main
    • Area: 54 Square Feet
    • Dimensions: 9X6
    Living room
    • Features: Flooring (Engineered Hardwood), Window Treatments (Curtains/Drapes)
    • Level: Main
    • Area: 264 Square Feet
    • Dimensions: 22X12
    Heating
    • Natural Gas, Forced Air
    Cooling
    • Central Air
    Appliances
    • Included: Range, Microwave, Dishwasher, Refrigerator, Washer, Dryer, Disposal, Stainless Steel Appliance(s), Range Hood, Gas Water Heater
    • Laundry: Main Level, Washer Hookup, Gas Dryer Hookup, In Unit
    Features
    • 1st Floor Bedroom, 1st Floor Full Bath, Walk-In Closet(s), Open Floorplan, Granite Counters, Pantry
    • Flooring: Hardwood
    • Doors: 6 Panel Door(s), Sliding Glass Door(s)
    • Windows: Plantation Shutters
    • Basement: None
    • Number of fireplaces: 1
    • Fireplace features: Gas Starter, Living Room
    Interior area
    • Total structure area: 0
    • Total interior livable area: 1,000 sqft

    Property

    Parking
    • Total spaces: 1
    • Parking features: Asphalt, Garage Door Opener, Yes, Garage Owned, Attached, Garage
    • Attached garage spaces: 1
    • Has uncovered spaces: Yes
    Accessibility
    • Accessibility features: No Disability Access
    Features
    • Patio & porch: Patio
    • Pool features: In Ground
    Lot
    • Features: Common Grounds
    Details
    • Parcel number: 03043020371157
    • Special conditions: None

    Construction

    Type & style
    • Home type: Condo
    • Property subtype: Condominium, Single Family Residence
    Materials
    • Vinyl Siding, Brick
    • Foundation: Concrete Perimeter
    • Roof: Asphalt
    Condition
    • New construction: No
    • Year built: 1987
    • Major remodel year: 2014
    Details
    • Builder model: ASH

    Utilities & green energy

    • Electric: Circuit Breakers
    • Sewer: Public Sewer
    • Water: Lake Michigan

    Community & neighborhood

    Location
    • Region: Wheeling
    • Subdivision: Arlington Club

    HOA & financial

    HOA
    • Has HOA: Yes
    • HOA fee: $352 monthly
    • Amenities included: On Site Manager/Engineer, Park, Party Room, Sundeck, Pool, Security Door Lock(s), Clubhouse, Public Bus, School Bus
    • Services included: Water, Parking, Insurance, Clubhouse, Pool, Exterior Maintenance, Lawn Care, Scavenger, Snow Removal

    Other

    Other facts
    • Listing terms: Conventional
    • Ownership: Condo

    Price history

    DateEventPrice
    6/24/2026Sold$250,000+4.2%$250/sqft
    Source: MRED as distributed by MLS GRID #12625005 Report a problem
    5/20/2026Listing removed$239,900$240/sqft
    Source: MRED as distributed by MLS GRID #12625005 Report a problem
    5/18/2026Contingent$239,900$240/sqft
    Source: MRED as distributed by MLS GRID #12625005 Report a problem
    5/15/2026Listed for sale$239,900$240/sqft
    Source: MRED as distributed by MLS GRID #12625005 Report a problem

    Public tax history

    YearProperty taxesTax assessment
    2024-- $15,437 +0%
    2023$3,173 +7%$15,435
    2022$2,966 +9.6%$15,435 +16.1%
    2021$2,705 -2.8%$13,296
    2020$2,783 -2.4%$13,296 -10.6%
    2019$2,853 +49.3%$14,879 +30.3%
    2018$1,911 +0%$11,420
    2017$1,911 -19.8%$11,420
    2016$2,382 +42%$11,420 +24%
    2015$1,678 +0.5%$9,206
    2014$1,669 +10.7%$9,206
    2013$1,508 -22.6%$9,206 -14.8%
    2012$1,948 -7.8%$10,801
    2011$2,112 -26.2%$10,801 -19%
    2010$2,864 +18.5%$13,335 -19.3%
    2009$2,416 +10.3%$16,523 -7%
    2008$2,190 +5.5%$17,766
    2007$2,075 -2.9%$17,766 +17.1%
    2006$2,138 +8%$15,176
    2005$1,979 +7.4%$15,176
    2004$1,843 -3.3%$15,176 +29.9%
    2003$1,905 +5.5%$11,684
    2002$1,806 +7.4%$11,684
    2001$1,682 +1.2%$11,684 +11.8%
    2000$1,661 +3.1%$10,448
    1999$1,611 $10,448

    Find assessor info on the county website

    Neighborhood: 60090

    Nearby schools

    GreatSchools rating
    Schools provided by the listing agent
    • Elementary: Joyce Kilmer Elementary School
    • Middle: Cooper Middle School
    • High: Buffalo Grove High School
    • District: 21

    Source: MRED as distributed by MLS GRID. This data may not be complete. We recommend contacting the local school district to confirm school assignments for this home.

    Get a cash offer in 3 minutes
    Find out how much your home could sell for in as little as 3 minutes with a no-obligation cash offer.
    Estimated market value
    $250,100
    Get a cash offer in 3 minutes
    Find out how much your home could sell for in as little as 3 minutes with a no-obligation cash offer.
    Estimated market value
    $250,100