Check out this unique 5 bed, 3 bath home with many features including hardwood floors, new carpet, ss appliances in the kitchen, gas fireplace, and separate en-suite addition. The primary bathroom features a walk-in tiled shower and heated floors. Attached oversized 2-stall heated garage and huge open backyard with beautiful landscaping. Call today for a tour!
Sold
Price Unknown
1514 Charwood Ct, Grand Forks, ND 58201
5beds
2,536sqft
Residential, Single Family Residence
Built in 1976
0.34 Acres Lot
$426,000 Zestimate®
$--/sqft
$2,766 Estimated rent
Home value
$426,000
$405,000 - $447,000
$2,766/mo
Zestimate® history
Owner options
List your home for rent
$2,766/mo
Rent Zestimate®
Find your next renter with Zillow Rental Manager. Plus, with online applications, you can quickly screen prospective tenants – for free.
$2,766/mo
Rent Zestimate®
Refinance and save
Refinancing to a lower rate could help reduce your monthly payments and save thousands over the life of the loan.
Explore your selling options
Work with a Zillow partner agent
Leverage their expertise and Zillow's premium Showcase listings to get your home seen by more buyers.
Get startedList with your own agent
Get your home in front of millions of buyers by listing it on Zillow.
Learn how to do itSell it yourself
Take full control of how buyers see your home on Zillow by listing For Sale by Owner (FSBO).
List your homeWhat's special
Huge open backyardWalk-in tiled showerSs appliancesHeated floorsHardwood floorsNew carpetGas fireplace
Zillow last checked:
Listing updated:
Listed by:
Katlyn Soli 320-267-6692,
Berkshire Hathaway Homeservices Family Rea
Bought with:
Katie Marcotte, 8436
Berkshire Hathaway Homeservices Family Rea
Source: GFBMLS,MLS#: 23-1034
Facts & features
Interior
Bedrooms & bathrooms
- Bedrooms: 5
- Bathrooms: 3
- Full bathrooms: 2
- 3/4 bathrooms: 1
Primary bedroom
- Level: Main
Bedroom
- Level: Upper
Bedroom
- Level: Upper
Bedroom
- Level: Lower
Bedroom
- Level: Lower
Primary bathroom
- Description: Heated Floors
- Level: Main
Bathroom
- Level: Upper
Bathroom
- Level: Lower
Dining room
- Level: Upper
Family room
- Level: Lower
Kitchen
- Level: Upper
Laundry
- Description: Includes utility room
- Level: Lower
Living room
- Level: Upper
Heating
- Has Heating (Unspecified Type)
Features
- Number of fireplaces: 1
Interior area
- Total structure area: 2,536
- Total interior livable area: 2,536 sqft
- Finished area above ground: 1,528
Property
Parking
- Total spaces: 2
- Parking features: Garage Door Opener
- Attached garage spaces: 2
Features
- Levels: Multi/Split
- Patio & porch: Patio
- Fencing: Fenced
Lot
- Size: 0.34 Acres
Details
- Parcel number: 44121500114000
Construction
Type & style
- Home type: SingleFamily
- Architectural style: Split Level
- Property subtype: Residential, Single Family Residence
Materials
- Metal Siding
- Foundation: Block
Condition
- Year built: 1976
Utilities & green energy
- Utilities for property: Air
Community & HOA
Location
- Region: Grand Forks
Financial & listing details
- Tax assessed value: $340,000
- Annual tax amount: $4,359
- Date on market: 7/20/2023
Price history
| Date | Event | Price |
|---|---|---|
| 8/23/2023 | Sold | -- |
Source:  GFBMLS #23-1034 Report a problem GFBMLS #23-1034 Report a problem | ||
| 7/28/2023 | Contingent | $390,000$154/sqft |
Source: GFBMLS #23-1034 Report a problem | ||
| 7/20/2023 | Listed for sale | $390,000+14.7%$154/sqft |
Source: GFBMLS #23-1034 Report a problem | ||
| 8/23/2022 | Sold | -- |
Source: Public Record Report a problem | ||
| 6/13/2022 | Contingent | $339,900$134/sqft |
Source: GFBMLS #22-868 Report a problem | ||
| 6/6/2022 | Listed for sale | $339,900$134/sqft |
Source: GFBMLS #22-868 Report a problem | ||
Public tax history
| Year | Property taxes | Tax assessment |
|---|---|---|
| 2024 | $5,009 +52.2% | $170,000 +8.3% |
| 2023 | $3,290 -29% | $157,000 +6.3% |
| 2022 | $4,634 +11.8% | $147,650 +6.3% |
| 2021 | $4,144 +20% | $138,850 +17.6% |
| 2020 | $3,452 +1.2% | $118,100 +14.8% |
| 2018 | $3,411 -0.9% | $102,850 |
| 2017 | $3,442 +9.7% | $102,850 |
| 2016 | $3,139 +3.4% | -- |
| 2015 | $3,036 +1.8% | -- |
| 2014 | $2,982 -15.2% | $102,850 +7% |
| 2013 | $3,517 | $96,150 +3.5% |
| 2012 | $3,517 +0.4% | $92,900 +0.7% |
| 2011 | $3,501 +1.8% | $92,250 +1.5% |
| 2010 | $3,438 +1.7% | $90,850 +1.1% |
| 2009 | $3,380 -13.6% | $89,850 +2% |
| 2008 | $3,912 +2.4% | $88,100 +0.1% |
| 2007 | $3,818 -6.1% | $88,050 -1.6% |
| 2006 | $4,066 +11% | $89,450 +8% |
| 2005 | $3,663 -0.3% | $82,850 +10% |
| 2004 | $3,674 +11% | $75,350 +5% |
| 2003 | $3,310 +12% | $71,750 +3% |
| 2002 | $2,954 +4.8% | $69,650 +7.1% |
| 2000 | $2,818 | $65,050 |
Find assessor info on the county website
Neighborhood: 58201
Nearby homes
- $304,0003 bd3 ba2.3k sqft1510 Charwood Ct, Grand Forks, ND 58201Off Market
- $316,2004 bd2 ba1.1k sqft1518 Charwood Ct, Grand Forks, ND 58201Off Market
- $271,0004 bd2 ba1k sqft2237 Springbrook Ct, Grand Forks, ND 58201Off Market
- $--2 bd1 ba600 sqft2237 Springbrook Ct #2239, Grand Forks, ND 58201Off Market
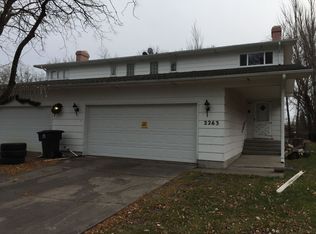
- $401,9004 bd2 ba3.5k sqft1606 Dellwood Ct, Grand Forks, ND 58201Off Market
- $--3 bd2 ba1.4k sqft2233 Springbrook Ct, Grand Forks, ND 58201Sold
- $351,8003 bd2 ba1.3k sqft1602 Dellwood Ct, Grand Forks, ND 58201Off Market
- $295,4005 bd2 ba1.6k sqft2241 Springbrook Ct, Grand Forks, ND 58201Off Market
Nearby schools
GreatSchools rating
- 6/10Ben Franklin Elementary SchoolGrades: PK-5Distance: 0.5 mi
- 6/10South Middle SchoolGrades: 6-8Distance: 2.2 mi
- 6/10Red River High SchoolGrades: 9-12Distance: 0.2 mi
Schools provided by the listing agent
- Elementary: Ben Frank
- Middle: South
- High: Red River
Source: GFBMLS. This data may not be complete. We recommend contacting the local school district to confirm school assignments for this home.
Sell for more on Zillow
Get a Zillow Showcase℠ listing at no additional cost and you could sell for .
$426,000
2% more
+$8,520
With Zillow Showcase(estimated)
$434,520
- North Dakota
- Grand Forks County
- Grand Forks
- 58201
- 1514 Charwood Ct
Nearby cities
Nearby zip codes
Other Grand Forks Topics
