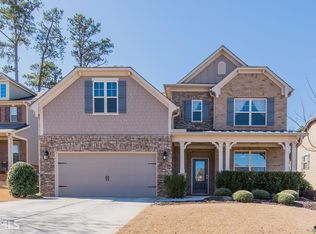
Beautiful 5 Bedroom Home in Desirable Suwanee Community Top Rated Schools!
Welcome to this spacious and well-maintained home located in the highly sought-after Chelsea Falls community in Suwanee. Featuring 5 bedrooms and 4 bathrooms, this beautiful home offers an open and functional floor plan perfect for families and entertaining.
The main level includes a bright two-story foyer, formal dining area, spacious family room with fireplace, and a gourmet kitchen with granite countertops, stainless steel appliances, large island, and plenty of cabinet space. A guest bedroom and full bathroom on the main floor provide excellent flexibility for visitors or a home office.
Upstairs, the oversized primary suite features a spa-like bathroom, double vanities, soaking tub, separate shower, large walk-in closet and master private screened balcony. Additional bedrooms are generously sized with ample natural light.
Enjoy the private fenced backyard and quiet neighborhood setting while being conveniently located near Suwanee Town Center, shopping, restaurants, parks, and major highways. Zoned for highly rated Gwinnett County schools.
Home Features:
5 Bedrooms / 4 Bathrooms
Open floor plan with abundant natural light
Granite countertops & stainless steel appliances
Large primary suite with walk-in closet
Guest bedroom & full bath on main level
Fenced backyard
Master Private Screened Balcony
New carpet
Attached 2-car garage
Quiet and family-friendly neighborhood
Excellent Gwinnett County schools
Convenient access to I-85, shopping, and dining
Minimum 12 month lease term. Tenant pay for all utilities.
House for rent
Accepts Zillow applications
$3,600/mo
Fees may apply
1514 Chelsea Falls Ln, Suwanee, GA 30024
5beds
3,245sqft
Price may not include required fees and charges. Price shown reflects the lease term provided. Learn more|
Single family residence
Available now
No pets
Central air
Hookups laundry
Attached garage parking
Forced air
What's special
Private fenced backyardMaster private screened balconyLarge islandStainless steel appliancesFormal dining areaPlenty of cabinet spaceBright two-story foyer
- 51 days |
- -- |
- -- |
Zillow last checked:
Listing updated:
Travel times
Facts & features
Interior
Bedrooms & bathrooms
- Bedrooms: 5
- Bathrooms: 4
- Full bathrooms: 4
Heating
- Forced Air
Cooling
- Central Air
Appliances
- Included: Dishwasher, Refrigerator, WD Hookup
- Laundry: Hookups
Features
- WD Hookup, Walk In Closet
- Flooring: Carpet, Hardwood
Interior area
- Total interior livable area: 3,245 sqft
Property
Parking
- Parking features: Attached
- Has attached garage: Yes
- Details: Contact manager
Features
- Exterior features: Heating system: Forced Air, No Utilities included in rent, Walk In Closet
Details
- Parcel number: R7197206
Construction
Type & style
- Home type: SingleFamily
- Property subtype: Single Family Residence
Community & HOA
Location
- Region: Suwanee
Financial & listing details
- Lease term: 1 Year
Price history
| Date | Event | Price |
|---|---|---|
| 6/16/2026 | Price change | $3,600-5.3%$1/sqft |
Source: Zillow Rentals Report a problem | ||
| 5/24/2026 | Listed for rent | $3,800$1/sqft |
Source: Zillow Rentals Report a problem | ||
| 12/1/2014 | Sold | $320,000-3%$99/sqft |
Source: | ||
| 10/29/2014 | Pending sale | $329,900$102/sqft |
Source: Keller Williams Realty - North Atlanta #5354497 Report a problem | ||
| 10/11/2014 | Price change | $329,900-1.5%$102/sqft |
Source: Keller Williams Realty - North Atlanta #5354497 Report a problem | ||
| 9/19/2014 | Price change | $334,900-1.5%$103/sqft |
Source: Coldwell Banker Residential Brokerage - Johns Creek/Duluth #5299724 Report a problem | ||
| 7/22/2014 | Price change | $339,900-2.9%$105/sqft |
Source: Coldwell Banker Residential Brokerage - Johns Creek/Duluth #5299724 Report a problem | ||
| 6/5/2014 | Listed for sale | $349,900+22.7%$108/sqft |
Source: Coldwell Banker Residential Brokerage - Johns Creek/Duluth #5299724 Report a problem | ||
| 11/20/2012 | Sold | $285,090$88/sqft |
Source: | ||
Neighborhood: 30024
Nearby schools
GreatSchools rating
- 9/10Parsons Elementary SchoolGrades: PK-5Distance: 1 mi
- 9/10Hull Middle SchoolGrades: 6-8Distance: 1.1 mi
- 8/10Peachtree Ridge High SchoolGrades: 9-12Distance: 0.9 mi