Skip main navigation
Sold for $465,000
  • $465,000

    1514 Chester Town Cir, Annapolis, MD 21409

    4beds
    2,092sqft
    Townhouse
    Built in 2000
    2,000 Square Feet Lot
    $493,900 Zestimate®
    $222/sqft
    $3,646 Estimated rent

    Home value

    $493,900

    $469,000 - $519,000

    $3,646/mo

    Zestimate® history
    Loading
    Loading...

    Owner options

    List your home for rent

    $3,646/mo

    Rent Zestimate®

    Find your next renter with Zillow Rental Manager. Plus, with online applications, you can quickly screen prospective tenants – for free.

    Learn more

    $3,646/mo

    Rent Zestimate®

    Refinance and save

    $3,116/mo

    Est. payment

    Refinancing to a lower rate could help reduce your monthly payments and save thousands over the life of the loan.

    See today's rates

    $3,116/mo

    Est. payment

    Explore your selling options

    Work with a Zillow partner agent

    Leverage their expertise and Zillow's premium Showcase listings to get your home seen by more buyers.

    Get started

    List with your own agent

    Get your home in front of millions of buyers by listing it on Zillow.

    Learn how to do it

    Sell it yourself

    Take full control of how buyers see your home on Zillow by listing For Sale by Owner (FSBO).

    List your home

    What's special

    Rec roomFlowering shrubsCathedral ceilingsBeautiful hardwood floorsLaundry roomSpacious combination family roomMature trees
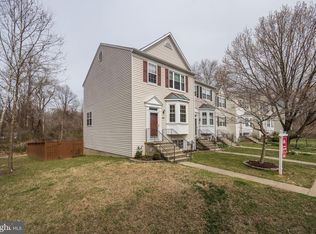
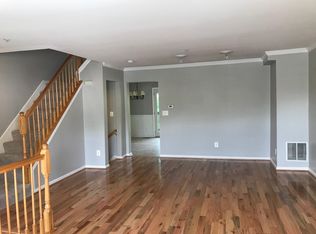
    Charming and well-cared for Annapolis Townhome in a prime location. Situated in a quiet and peaceful community, The Courts of Belle Point is located on the Broadneck Peninsula, in the Broadneck School District, and appeals to a broad spectrum of lifestyles. The main level features a spacious combination family room and dining area with beautiful hardwood floors and a half bath. The eat-in kitchen leads to a generous-sized deck for entertaining, or the ideal spot to enjoy your morning coffee. For those appreciating the beauty of nature, witness the changing seasons unfold as you embrace the tranquility of your private wooded views. Upstairs includes the primary suite with a private bath and cathedral ceilings, two more bedrooms, and a full bath. The lower level provides the fourth bedroom, half bath and an additional room for potential office, rec room or storage, a laundry room, and access to the rear yard. There are perennials, flowering shrubs, and mature trees that awaken each spring. Outside 120v GFI outlet for charging electric vehicles. Two reserved parking spaces and marked spaces for visitors. All systems inspected and serviced. Sandy Point State Park is just 3 miles away. What a lovely place to call home!

    Zillow last checked:

    Listing updated:

    Listed by:

    Gloria Shuler 540-907-8850,

    Coldwell Banker Realty

    Bought with:

    Kelly Thompson, 652100

    Coldwell Banker Realty

    Source: Bright MLS,MLS#: MDAA2067916MLS Logo

    Facts & features

    Interior

    Bedrooms & bathrooms
    • Bedrooms: 4
    • Bathrooms: 4
    • Full bathrooms: 2
    • 1/2 bathrooms: 2
    • Main level bathrooms: 1
    Basement
    • Area: 0
    Heating
    • Forced Air, Natural Gas
    Cooling
    • Heat Pump, Electric
    Appliances
    • Included: Dishwasher, Disposal, Dryer, Oven/Range - Electric, Refrigerator, Washer, Gas Water Heater
    • Laundry: In Basement
    Features
    • Ceiling Fan(s), Combination Dining/Living, Combination Kitchen/Dining, Open Floorplan, Kitchen - Table Space, Pantry, Walk-In Closet(s), Recessed Lighting, Cathedral Ceiling(s), Dry Wall
    • Flooring: Hardwood, Carpet, Wood
    • Windows: Window Treatments
    • Basement: Finished,Heated,Interior Entry,Rear Entrance,Walk-Out Access,Windows
    • Has fireplace: No
    Interior area
    • Total structure area: 2,092
    • Total interior livable area: 2,092 sqft
    • Finished area above ground: 2,092
    • Finished area below ground: 0

    Property

    Parking
    • Total spaces: 2
    • Parking features: Electric Vehicle Charging Station(s), Parking Space Conveys, Parking Lot
    Accessibility
    • Accessibility features: None
    Features
    • Levels: Three
    • Stories: 3
    • Patio & porch: Deck
    • Exterior features: Rain Gutters
    • Pool features: None
    • Fencing: Back Yard,Privacy,Wood
    Lot
    • Size: 2,000 sqft
    • Features: Backs - Open Common Area, Near National Park
    Details
    • Additional structures: Above Grade, Below Grade
    • Parcel number: 020320390084070
    • Zoning: R5
    • Special conditions: Standard

    Construction

    Type & style
    • Home type: Townhouse
    • Architectural style: Traditional
    • Property subtype: Townhouse
    Materials
    • Aluminum Siding
    • Foundation: Permanent
    • Roof: Asphalt
    Condition
    • Very Good
    • New construction: No
    • Year built: 2000

    Utilities & green energy

    • Electric: 120/240V
    • Sewer: Public Sewer
    • Water: Public
    • Utilities for property: Natural Gas Available
    Green energy
    • Energy efficient items: Lighting
    • Indoor air quality: Contaminant Control

    Community & neighborhood

    Security
    • Security features: Carbon Monoxide Detector(s), Smoke Detector(s), Fire Sprinkler System
    Location
    • Region: Annapolis
    • Subdivision: Courts At Belle Pointe

    HOA & financial

    HOA
    • Has HOA: Yes
    • HOA fee: $292 quarterly
    • Amenities included: Common Grounds
    • Services included: Common Area Maintenance, Snow Removal, Trash
    • Association name: BELLE POINT TOWN HOME ASSOCIATION

    Other

    Other facts
    • Listing agreement: Exclusive Right To Sell
    • Listing terms: Cash,Conventional,FHA,VA Loan
    • Ownership: Fee Simple

    Price history

    DateEventPrice
    9/26/2023Sold$465,000$222/sqft
    Source: Bright MLS #MDAA2067916 Report a problem
    8/30/2023Pending sale$465,000$222/sqft
    Source: Bright MLS #MDAA2067916 Report a problem
    8/25/2023Listed for sale$465,000$222/sqft
    Source: Bright MLS #MDAA2067916 Report a problem
    8/13/2023Listing removed$465,000$222/sqft
    Source: Bright MLS #MDAA2065198 Report a problem
    8/6/2023Contingent$465,000$222/sqft
    Source: Bright MLS #MDAA2065198 Report a problem
    7/23/2023Listed for sale$465,000+29.2%$222/sqft
    Source: Bright MLS #MDAA2065198 Report a problem
    4/25/2007Sold$360,000+65.9%$172/sqft
    Source: Public Record Report a problem
    5/8/2002Sold$217,000+29.5%$104/sqft
    Source: Public Record Report a problem
    3/2/2000Sold$167,590$80/sqft
    Source: Public Record Report a problem

    Public tax history

    YearProperty taxesTax assessment
    2025$4,720 +20.4%$390,667 +9.1%
    2024$3,921 +3.6%$358,100 +3.3%
    2023$3,785 +8.1%$346,633 +3.4%
    2022$3,503 +3.5%$335,167 +3.5%
    2021$3,383 +0.4%$323,700 +0.5%
    2020$3,369 +0.4%$322,067 -0.5%
    2019$3,355 +3.8%$323,700 +1.5%
    2018$3,233 +3.1%$318,800 +3.7%
    2017$3,135 $307,567 +3.8%
    2016-- $296,333 +3.9%
    2015-- $285,100
    2014-- $285,100
    2013-- $285,100 -6.3%
    2012-- $304,400
    2011-- $304,400
    2010-- $304,400 -16.5%
    2009-- $364,460 +13.2%
    2008-- $321,840 +15.3%
    2007-- $279,220 +18%
    2006-- $236,600 +11.9%
    2005-- $211,530 +13.4%
    2004-- $186,460 +15.5%
    2003-- $161,390 +4.3%
    2002-- $154,760 +4.5%
    2001-- $148,130

    Find assessor info on the county website

    Neighborhood: 21409

    Nearby schools

    GreatSchools rating
    Schools provided by the listing agent
    • Elementary: Cape St Claire
    • Middle: Magothy River
    • High: Broadneck
    • District: Anne Arundel County Public Schools

    Source: Bright MLS. This data may not be complete. We recommend contacting the local school district to confirm school assignments for this home.

    Get a cash offer in 3 minutes
    Find out how much your home could sell for in as little as 3 minutes with a no-obligation cash offer.
    Estimated market value
    $493,900
    Get a cash offer in 3 minutes
    Find out how much your home could sell for in as little as 3 minutes with a no-obligation cash offer.
    Estimated market value
    $493,900