Welcome to your new home! This stunning 2 bedroom, 2 bath home is the epitome of affordability and comfort. With its spacious interiors and character, it gives a peaceful living experience. As summer approaches, imagine yourself relaxing under the shade of your huge covered patio, sipping on a cool beverage and soaking up the tranquility of your surroundings. Convenience is at your fingertips as the home is located near the airport, ensuring easy accessibility. This is not just a house, it's a home. Don't wait for the opportunity to pass by, make this beautiful home yours today!
Sold
Price Unknown
1514 Clover Trail Lane Lane, Houston, TX 77067
2beds
1,208sqft
Single Family Residence
Built in 1981
7,274 Square Feet Lot
$172,000 Zestimate®
$--/sqft
$1,545 Estimated rent
Home value
$172,000
$155,000 - $189,000
$1,545/mo
Zestimate® history
Owner options
List your home for rent
$1,545/mo
Rent Zestimate®
Find your next renter with Zillow Rental Manager. Plus, with online applications, you can quickly screen prospective tenants – for free.
$1,545/mo
Rent Zestimate®
Refinance and save
$263/mo
Est. payment
Refinancing to a lower rate could help reduce your monthly payments and save thousands over the life of the loan.
$263/mo
Est. payment
Explore your selling options
Work with a Zillow partner agent
Leverage their expertise and Zillow's premium Showcase listings to get your home seen by more buyers.
Get startedList with your own agent
Get your home in front of millions of buyers by listing it on Zillow.
Learn how to do itSell it yourself
Take full control of how buyers see your home on Zillow by listing For Sale by Owner (FSBO).
List your homeWhat's special
Zillow last checked:
Listing updated:
Listed by:
Roland Hennigan,
eXp Realty LLC
Bought with:
Roland Hennigan, 0745133
eXp Realty LLC
Source: eXp Realty,MLS#: 62318761
Facts & features
Interior
Bedrooms & bathrooms
- Bedrooms: 2
- Bathrooms: 2
- Full bathrooms: 2
Heating
- Electric
Cooling
- Electric
Appliances
- Included: Disposal, Electric Oven, Electric Range, Dishwasher
- Laundry: Electric Dryer Hookup, Washer Hookup
Features
- All Bedrooms Down, Walk-In Closet(s), Countertops(Unknown)
- Flooring: Carpet, Tile
- Number of fireplaces: 1
- Fireplace features: Wood Burning
Interior area
- Total structure area: 1,208
- Total interior livable area: 1,208 sqft
Property
Parking
- Total spaces: 1
- Parking features: Attached
- Attached garage spaces: 1
Features
- Stories: 1
- Patio & porch: Patio/Deck
Lot
- Size: 7,274 Square Feet
- Features: Back Yard, Other, 0 Up To 1/4 Acre
Details
- Parcel number: 1143990020015
Construction
Type & style
- Home type: SingleFamily
- Architectural style: Traditional
- Property subtype: Single Family Residence
Materials
- Brick
- Foundation: Slab
- Roof: Composition
Condition
- New construction: No
- Year built: 1981
Utilities & green energy
- Sewer: Public Sewer
- Water: Public
Community & HOA
Community
- Subdivision: Rushwood Sec 04
HOA
- Has HOA: Yes
- HOA fee: $263 annually
Location
- Region: Houston
Financial & listing details
- Tax assessed value: $186,569
- Annual tax amount: $2,527
- Date on market: 11/24/2025
- Ownership: Full Ownership
Price history
| Date | Event | Price |
|---|---|---|
| 6/7/2024 | Sold | -- |
Source: eXp Realty #136660987 Report a problem | ||
| 5/16/2024 | Pending sale | $165,000$137/sqft |
Source:  HAR #62318761 Report a problem HAR #62318761 Report a problem | ||
| 5/15/2024 | Listed for sale | $165,000$137/sqft |
Source: HAR #62318761 Report a problem | ||
Public tax history
| Year | Property taxes | Tax assessment |
|---|---|---|
| 2025 | $1,629 +2816.3% | $186,569 -6.4% |
| 2024 | $56 +62.1% | $199,417 +4.2% |
| 2023 | $34 +38% | $191,354 +27.9% |
| 2022 | $25 | $149,597 +56.2% |
| 2021 | -- | $95,797 |
| 2020 | $8 +33.4% | $95,797 +25.6% |
| 2019 | $6 -98.5% | $76,299 |
| 2018 | $400 | $76,299 |
| 2017 | $400 +7.7% | $76,299 |
| 2016 | $371 -22.9% | $76,299 +65.9% |
| 2015 | $482 | $46,000 |
| 2014 | $482 | $46,000 |
| 2013 | -- | $46,000 |
| 2012 | -- | $46,000 |
| 2011 | -- | $46,000 -7.8% |
| 2010 | -- | $49,886 -34.4% |
| 2009 | -- | $76,032 -2.2% |
| 2008 | -- | $77,736 -7.9% |
| 2007 | -- | $84,400 |
| 2006 | -- | $84,400 |
| 2005 | -- | $84,400 +4.1% |
| 2004 | -- | $81,100 +9.9% |
| 2003 | -- | $73,800 +10% |
| 2002 | -- | $67,100 +10% |
| 2001 | -- | $61,000 +8.5% |
| 2000 | -- | $56,200 |
Find assessor info on the county website
Neighborhood: 77067
Nearby homes
- $181,6003 bd2 ba1.2k sqft1510 Clover Trail Ln, Houston, TX 77067Off Market
- $213,0004 bd2 ba1.3k sqft1518 Clover Trail Ln, Houston, TX 77067Off Market
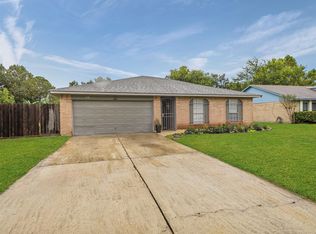
- $252,5003 bd2 ba1.4k sqft11431 Trickey Rd, Houston, TX 77067Off Market
- $--2.5 acres0 Trickey Rd, Houston, TX 77067Off Market
- $167,8002 bd2 ba1.2k sqft1506 Clover Trail Ln, Houston, TX 77067Off Market
- $220,6004 bd3 ba1.6k sqft1522 Clover Trail Ln, Houston, TX 77067Off Market
- $271,3003 bd2 ba1.9k sqft11435 Trickey Rd, Houston, TX 77067Off Market
- $187,2004 bd2 ba1.3k sqft1515 Clover Trail Ln, Houston, TX 77067Off Market
Nearby schools
GreatSchools rating
- 3/10Spence Elementary SchoolGrades: 1-5Distance: 0.4 mi
- NADavis Ninth GradeGrades: 9Distance: 0.7 mi
- 3/10Plummer Middle SchoolGrades: 6-8Distance: 0.8 mi
Schools provided by the listing agent
- Elementary: Spence Elementary School
- Middle: Plummer Middle School
- High: Davis High School (Aldine)
Source: eXp Realty. This data may not be complete. We recommend contacting the local school district to confirm school assignments for this home.
Get a cash offer in 3 minutes
Find out how much your home could sell for in as little as 3 minutes with a no-obligation cash offer.
Estimated market value
$172,000
Get a cash offer in 3 minutes
Find out how much your home could sell for in as little as 3 minutes with a no-obligation cash offer.
Estimated market value
$172,000
- Texas
- Harris County
- Houston
- 77067
- 1514 Clover Trail Lane Lane
