Well kept Colonial with many UPDATES!!! Spacious Eat In-kitchen w/door to the outside, stainless steel sink, some newer bottom cabinets! Formal Dining Room! High Ceilings!
Ceiling fans throughout! REMODELED half bath! 1 full bath features walk-in shower* 1st floor laundry! NWR furnace* NWR H20 tank* NWR roof app. 3 years* NWR electrical box '25* Some NWR windows* Glass block windows* Inviting FRONT Porch* Slab for garage* MOVE IN condition - Must See home!!! Great location!!!
Active
$76,700
1514 Commerce St, Wellsville, OH 43968
3beds
1,708sqft
Single Family Residence
Built in 1930
2,178 Square Feet Lot
$-- Zestimate®
$45/sqft
$-- HOA
What's special
Remodeled half bathStainless steel sinkInviting front porchHigh ceilingsFormal dining roomWalk-in showerSpacious eat in-kitchen
- 306 days
- 313
- 14
Zillow last checked:
Listing updated:
Listed by:
Lennie J Reis 216-695-4383 LenkaReis@HowardHanna.com,
Howard Hanna
Source: MLS Now,MLS#: 5169522Originating MLS: Akron Cleveland Association of REALTORS
Facts & features
Interior
Bedrooms & bathrooms
- Bedrooms: 3
- Bathrooms: 2
- Full bathrooms: 1
- 1/2 bathrooms: 1
- Main level bathrooms: 1
Primary bedroom
- Description: Ceiling Fan, 2 Closets,Flooring: Carpet
- Level: Second
- Dimensions: 12 x 10
Bedroom
- Description: Ceiling Fan, 2 Closets,Flooring: Carpet
- Level: Second
- Dimensions: 13 x 11
Bedroom
- Description: Flooring: Carpet
- Level: Second
- Dimensions: 7 x 6
Dining room
- Description: Ceiling Fan,Closet,Flooring: Carpet
- Level: First
- Dimensions: 12 x 11
Eat in kitchen
- Description: Ceiling Fan, Walk-out,Flooring: Luxury Vinyl Tile
- Level: First
- Dimensions: 13 x 17
Exercise room
- Description: Ceiling Fan,Flooring: Carpet
- Features: Fireplace
- Level: First
- Dimensions: 18 x 14
Heating
- Forced Air, Gas
Cooling
- Ceiling Fan(s)
Appliances
- Included: Range, Refrigerator
- Laundry: Main Level
Features
- Eat-in Kitchen
- Basement: Other
- Number of fireplaces: 1
- Fireplace features: Decorative
Interior area
- Total structure area: 1,708
- Total interior livable area: 1,708 sqft
- Finished area above ground: 1,288
- Finished area below ground: 420
Video & virtual tour
Property
Parking
- Parking features: Other
Features
- Levels: Two
- Stories: 2
- Patio & porch: Porch
Lot
- Size: 2,178 Square Feet
- Features: City Lot
Details
- Parcel number: 8402067000
Construction
Type & style
- Home type: SingleFamily
- Architectural style: Colonial
- Property subtype: Single Family Residence
Materials
- Vinyl Siding
- Roof: Asphalt,Fiberglass
Condition
- Updated/Remodeled
- Year built: 1930
Utilities & green energy
- Sewer: Public Sewer
- Water: Public
Community & HOA
Community
- Features: Fitness Center, Fishing, Medical Service, Park, Sidewalks
- Subdivision: Henry Aten Jr S Add
HOA
- Has HOA: No
Location
- Region: Wellsville
Financial & listing details
- Price per square foot: $45/sqft
- Tax assessed value: $57,100
- Annual tax amount: $790
- Date on market: 11/4/2025
- Cumulative days on market: 286 days
- Listing agreement: Exclusive Right To Sell
- Listing terms: Cash,Conventional,FHA,USDA Loan,VA Loan
Estimated market value
Not available
Estimated sales range
Not available
Not available
Price history
| Date | Event | Price |
|---|---|---|
| 11/4/2025 | Listed for sale | $76,700-2.9%$45/sqft |
Source: MLS Now #5169522 Report a problem | ||
| 10/1/2025 | Listing removed | $79,000$46/sqft |
Source:  MLS Now #5116368 Report a problem MLS Now #5116368 Report a problem | ||
| 4/22/2025 | Listed for sale | $79,000$46/sqft |
Source: MLS Now #5116368 Report a problem | ||
Public tax history
| Year | Property taxes | Tax assessment |
|---|---|---|
| 2025 | $865 +9.5% | $19,990 +18.9% |
| 2024 | $790 +120.1% | $16,810 |
| 2023 | $359 -5.1% | $16,810 |
| 2022 | $378 +66.3% | $16,810 +22.8% |
| 2021 | $228 +0% | $13,690 |
| 2020 | $228 +39.4% | $13,690 |
| 2019 | $163 | $13,690 +10.1% |
| 2018 | $163 -1.7% | $12,430 |
| 2017 | $166 -19.3% | $12,430 -6.1% |
| 2016 | $206 | $13,240 |
| 2015 | $206 +1.1% | $13,240 |
| 2014 | $203 -7.6% | $13,240 -3.1% |
| 2013 | $220 +0.1% | $13,660 |
| 2012 | $220 +6.1% | $13,660 |
| 2011 | $207 -5% | $13,660 |
| 2010 | $218 | $13,660 -2.2% |
| 2009 | $218 +1.1% | $13,970 |
| 2008 | $216 | $13,970 |
| 2007 | $216 -75.7% | $13,970 +6.1% |
| 2004 | $890 +2.9% | $13,170 +6% |
| 2003 | $864 +2.1% | $12,430 |
| 2002 | $847 +7.1% | $12,430 +7.1% |
| 2000 | $791 | $11,610 |
Find assessor info on the county website
Monthly payment
Est. payment
Payment breakdown
Explore the cost of this home by adjusting the details. Changes won't be saved.Climate risks
Neighborhood: 43968
Nearby schools
Schools provided by the listing agent
- District: Wellsville LSD - 1511
Source: MLS Now. This data may not be complete. We recommend contacting the local school district to confirm school assignments for this home.
Similar homes
- $74,5003 bd2 ba1.4k sqft1325 Boyce Ave, Wellsville, OH 43968For Sale
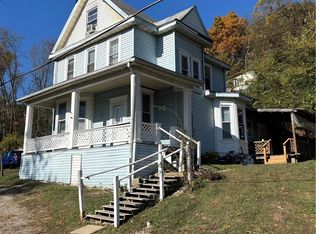 MLS ID #5173524, Frank Kostik, Hardcastle Realty, LLC. MLS Now
 - $99,5003 bd2 ba1.5k sqft1019 Commerce St, Wellsville, OH 43968For Sale
 MLS ID #5239309, Rachel Frost, River Valley Realty. MLS Now
 - $99,0006 bd2 ba1.6k sqft1751 Crawford Ave, Wellsville, OH 43968For Sale
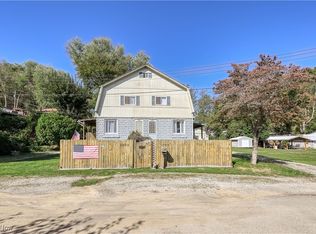 MLS ID #5162658, John Traina, Russell Real Estate Services. MLS Now
 - $47,5003 bd1 ba1.1k sqft19386 McKee Rd, Wellsville, OH 43968Auction
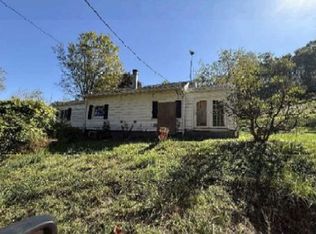 Xome
Xome - $69,0003 bd2 ba2k sqft416 Vine St, East Liverpool, OH 43920For Sale
 MLS ID #226026105, Jaysen E Barlow, Sell For One Percent. Columbus and Central Ohio Regional MLS
