Skip main navigation
Off market
  • Tax assessed value
    $450,047

    1514 Coriander Ln, Niceville, FL 32578

    3beds
    1,860sqft
    Single Family Residence
    Built in 2020
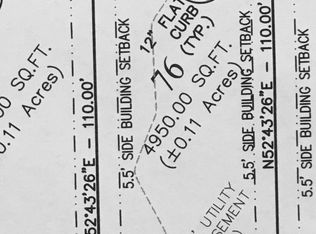
    4,791 Square Feet Lot
    $-- Zestimate®
    $242/sqft
    $2,771 Estimated rent

    Home value

    Not available

    Estimated sales range

    Not available

    $2,771/mo

    Zestimate® history
    Loading
    Loading...

    Owner options

    List your home for rent

    $2,771/mo

    Rent Zestimate®

    Find your next renter with Zillow Rental Manager. Plus, with online applications, you can quickly screen prospective tenants – for free.

    Learn more

    $2,771/mo

    Rent Zestimate®

    Refinance and save

    $2,907/mo

    Est. payment

    Refinancing to a lower rate could help reduce your monthly payments and save thousands over the life of the loan.

    See today's rates

    $2,907/mo

    Est. payment

    Explore your selling options

    Work with a Zillow partner agent

    Leverage their expertise and Zillow's premium Showcase listings to get your home seen by more buyers.

    Get started

    List with your own agent

    Get your home in front of millions of buyers by listing it on Zillow.

    Learn how to do it

    Sell it yourself

    Take full control of how buyers see your home on Zillow by listing For Sale by Owner (FSBO).

    List your home

    What's special

    Center islandPaved trail systemCraftsman style homeWide front porchImpact glass windowsGrilling areaEpoxy floor

    BETTER than new construction home by award winning Ferrin Campbell Construction in Niceville's newest planned community, Deer Moss Creek!! This home is located in the Hartfield area of DMC across the street from a neighborhood park and convenient to the paved trail system that leads to the future pool and community center being built in Phase II. The wide front porch welcomes you into this craftsman style home with a lovely open floorplan. The great room flows seamlessly into the kitchen that is appointed with gorgeous cabinets, quartz counters, stainless appliances and a center island with a breakfast bar. The convenient side door off the kitchen leads to a grilling area as well as a tidy fenced side yard...perfect for pets! This is a split floorplan with 2 bedrooms and a full bath in the front of the house and the master suite in the back. The master bath features a dual sink vanity and a large glass shower. You will LOVE the extra-large laundry room that also leads to the breezy screened porch on the back of the house. The garage in the back of the house on the rear alley has an epoxy floor and handy suspended storage racks. Additional noteworthy features include: custom window treatments, tile throughout the living areas, central vacuum system with a retractable hose, foam insulation, impact glass windows and a gorgeous mahogany front door. NOW is your chance to live in the highly sought after community of Deer Moss Creek...don't miss out!

    This property is not currently displayed as for sale or rent on Zillow. This may be different from what's on other websites or public sources.

    Zillow last checked:

    Listing updated:

    Listed by:

    Team Busovne 850-598-9497,

    Keller Williams Realty Nville

    Bought with:

    Karla Gillan

    EXP Realty LLC

    Source: ECAOR,MLS#: 922590MLS Logo

    Facts & features

    Interior

    Bedrooms & bathrooms
    • Bedrooms: 3
    • Bathrooms: 2
    • Full bathrooms: 2
    Primary bedroom
    • Level: First
    • Area: 195 Square Feet
    • Dimensions: 13 x 15
    Bedroom
    • Level: First
    • Area: 132 Square Feet
    • Dimensions: 11 x 12
    Bedroom
    • Level: First
    • Area: 110 Square Feet
    • Dimensions: 11 x 10
    Primary bathroom
    • Level: First
    • Area: 66 Square Feet
    • Dimensions: 11 x 6
    Bathroom
    • Level: First
    • Area: 45 Square Feet
    • Dimensions: 5 x 9
    Garage
    • Level: First
    • Area: 420 Square Feet
    • Dimensions: 21 x 20
    Great room
    • Level: First
    • Area: 540 Square Feet
    • Dimensions: 30 x 18
    Kitchen
    • Level: First
    • Area: 234 Square Feet
    • Dimensions: 13 x 18
    Laundry
    • Level: First
    • Area: 96 Square Feet
    • Dimensions: 12 x 8
    Screened porch
    • Level: First
    • Area: 154 Square Feet
    • Dimensions: 14 x 11
    Heating
    • Natural Gas
    Cooling
    • Central Air, Ceiling Fan(s)
    Appliances
    • Included: Dishwasher, Disposal, Dryer, Microwave, Refrigerator, Washer, Gas Water Heater
    Features
    • Central Vacuum, Breakfast Bar, Kitchen Island, Pantry
    • Flooring: Tile, Carpet
    • Windows: Double Pane Windows, Storm Window(s), Window Treatments
    • Attic: Pull Down Stairs
    • Common walls with other units/homes: No Common Walls
    Interior area
    • Total structure area: 1,860
    • Total interior livable area: 1,860 sqft

    Property

    Parking
    • Total spaces: 2
    • Parking features: Garage Door Opener, Garage
    • Attached garage spaces: 2
    Features
    • Stories: 1
    • Patio & porch: Porch, Screened
    • Exterior features: Columns, Sprinkler System
    • Fencing: Partial
    Lot
    • Size: 4,791 Square Feet
    • Dimensions: 110 x 45
    • Features: Covenants, Curb & Gutter, Interior Lot, Restrictions, Sidewalk
    Details
    • Parcel number: 111S22200100000750
    • Zoning description: Deed Restrictions, Resid Single Family

    Construction

    Type & style
    • Home type: SingleFamily
    • Architectural style: Craftsman
    • Property subtype: Single Family Residence
    Materials
    • Brick
    • Foundation: Slab
    • Roof: Shingle
    Condition
    • Construction Complete
    • New construction: No
    • Year built: 2020

    Utilities & green energy

    • Water: Public

    Community & HOA

    Community
    • Features: Pavillion/Gazebo
    • Subdivision: Deer Moss Creek PH 1
    HOA
    • Has HOA: Yes
    • Services included: Maintenance Grounds, Management
    Location
    • Region: Niceville

    Financial & listing details

    • Price per square foot: $242/sqft
    • Tax assessed value: $450,047
    • Annual tax amount: $4,074
    • Date on market: 5/5/2023
    • Road surface type: Paved

    Price history

    DateEventPrice
    7/26/2023Sold$623,000$335/sqft
    Source: ECAOR #922590 Report a problem
    5/6/2023Pending sale$623,000$335/sqft
    Source: ECAOR #922590 Report a problem
    5/5/2023Listed for sale$623,000+40.2%$335/sqft
    Source: ECAOR #922590 Report a problem
    6/15/2020Sold$444,500+517.4%$239/sqft
    Source: ECAOR #833733 Report a problem
    3/15/2019Sold$72,000$39/sqft
    Source: ECAOR #793052 Report a problem

    Public tax history

    YearProperty taxesTax assessment
    2022$4,074 +0.5%$349,560 +3%
    2021$4,056 +364.4%$339,379 +428.3%
    2020$873 -1.3%$64,236
    2019$885 +4.8%$64,236 +6%
    2018$844 $60,600 +26133.8%
    2017$844 $231
    Find assessor info on the county website

    Neighborhood: 32578

    Nearby schools

    GreatSchools rating
    Schools provided by the listing agent
    • Elementary: Plew
    • Middle: Ruckel
    • High: Niceville

    Source: ECAOR. This data may not be complete. We recommend contacting the local school district to confirm school assignments for this home.

    Get pre-qualified for a loan
    At Zillow Home Loans, we can pre-qualify you in as little as 5 minutes with no impact to your credit score.

    An equal housing lender. NMLS #10287.