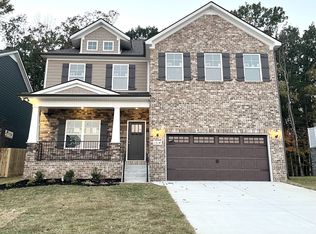
Beautiful 4 bed 3.5 bath home in the SOUTH HAVEN community—just minutes from I-840, shopping, schools, and restaurants! This home offers main-floor primary suite along with a spacious upstairs perfect for kiddos, guests and the extended garage is great for extra storage space! Amenities include SWIMMING POOL, walking trail playground. This home features an inviting front porch with stunning sunrise views and plenty of outdoor open space in the cul-de-sac. The tree-lined backyard has COVERED PATIO and wood burning fireplace —ideal for relaxing or entertaining family and friends!! Beautifully maintained and MOVE-in-READY home!
Closed
$525,000
1514 Cotillion Dr, Murfreesboro, TN 37128
4beds
2,437sqft
Single Family Residence, Residential
Built in 2022
7,405 Square Feet Lot
$527,200 Zestimate®
$215/sqft
$2,865 Estimated rent
Home value
$527,200
$501,000 - $554,000
$2,865/mo
Zestimate® history
Owner options
List your home for rent
$2,865/mo
Rent Zestimate®
Find your next renter with Zillow Rental Manager. Plus, with online applications, you can quickly screen prospective tenants – for free.
$2,865/mo
Rent Zestimate®
Refinance and save
$3,166/mo
Est. payment
Refinancing to a lower rate could help reduce your monthly payments and save thousands over the life of the loan.
$3,166/mo
Est. payment
Explore your selling options
Work with a Zillow partner agent
Leverage their expertise and Zillow's premium Showcase listings to get your home seen by more buyers.
Get startedList with your own agent
Get your home in front of millions of buyers by listing it on Zillow.
Learn how to do itSell it yourself
Take full control of how buyers see your home on Zillow by listing For Sale by Owner (FSBO).
List your homeWhat's special
Zillow last checked:
Listing updated:
Listed by:
Janet Rowenczak 615-826-7703,
Benchmark Realty, LLC
Bought with:
Casey Draiss, 365249
Compass RE
Source: RealTracs MLS as distributed by MLS GRID,MLS#: 2988026
Facts & features
Interior
Bedrooms & bathrooms
- Bedrooms: 4
- Bathrooms: 4
- Full bathrooms: 3
- 1/2 bathrooms: 1
- Main level bedrooms: 1
Bedroom 1
- Area: 266 Square Feet
- Dimensions: 14x19
Bedroom 2
- Features: Walk-In Closet(s)
- Level: Walk-In Closet(s)
- Area: 154 Square Feet
- Dimensions: 14x11
Bedroom 3
- Area: 144 Square Feet
- Dimensions: 12x12
Bedroom 4
- Features: Walk-In Closet(s)
- Level: Walk-In Closet(s)
- Area: 121 Square Feet
- Dimensions: 11x11
Dining room
- Features: Combination
- Level: Combination
Kitchen
- Features: Pantry
- Level: Pantry
- Area: 143 Square Feet
- Dimensions: 11x13
Living room
- Features: Combination
- Level: Combination
- Area: 266 Square Feet
- Dimensions: 14x19
Recreation room
- Features: Other
- Level: Other
- Area: 323 Square Feet
- Dimensions: 19x17
Heating
- Natural Gas
Cooling
- Central Air
Appliances
- Included: Gas Range, Dishwasher, Disposal, Microwave, Refrigerator
- Laundry: Electric Dryer Hookup, Washer Hookup
Features
- Ceiling Fan(s), Extra Closets, Smart Thermostat, Walk-In Closet(s), High Speed Internet
- Flooring: Carpet, Laminate, Tile
- Basement: None
- Number of fireplaces: 1
Interior area
- Total structure area: 2,437
- Total interior livable area: 2,437 sqft
- Finished area above ground: 2,437
Property
Parking
- Total spaces: 2
- Parking features: Garage Door Opener, Garage Faces Front
- Attached garage spaces: 2
Features
- Levels: Two
- Stories: 2
- Patio & porch: Patio, Covered, Porch
- Pool features: Association
Lot
- Size: 7,405 Square Feet
- Features: Cul-De-Sac, Level, Sloped, Views
- Topography: Cul-De-Sac,Level,Sloped,Views
Details
- Parcel number: 076L B 02400 R0129801
- Special conditions: Standard
- Other equipment: Air Purifier
Construction
Type & style
- Home type: SingleFamily
- Property subtype: Single Family Residence, Residential
Materials
- Fiber Cement, Brick, Stone
- Roof: Asphalt
Condition
- New construction: No
- Year built: 2022
Utilities & green energy
- Sewer: STEP System
- Water: Private
- Utilities for property: Natural Gas Available, Water Available, Cable Connected, Underground Utilities
Green energy
- Energy efficient items: Windows, Water Heater
Community & HOA
Community
- Security: Fire Alarm, Smoke Detector(s)
- Subdivision: South Haven Sec 9
HOA
- Has HOA: Yes
- Amenities included: Playground, Pool, Underground Utilities, Trail(s)
- Services included: Maintenance Grounds, Recreation Facilities
- HOA fee: $75 monthly
Location
- Region: Murfreesboro
Financial & listing details
- Price per square foot: $215/sqft
- Tax assessed value: $448,600
- Annual tax amount: $2,104
- Date on market: 9/3/2025
- Date available: 09/29/2022
Price history
| Date | Event | Price |
|---|---|---|
| 5/1/2026 | Sold | $525,000-2.6%$215/sqft |
Source:  RealTracs MLS as distributed by MLS GRID #2988026 Report a problem RealTracs MLS as distributed by MLS GRID #2988026 Report a problem | ||
| 3/25/2026 | Pending sale | $538,900$221/sqft |
Source: RealTracs MLS as distributed by MLS GRID #2988026 Report a problem | ||
| 3/5/2026 | Contingent | $538,900$221/sqft |
Source: RealTracs MLS as distributed by MLS GRID #2988026 Report a problem | ||
| 1/2/2026 | Listed for sale | $538,900$221/sqft |
Source: RealTracs MLS as distributed by MLS GRID #2988026 Report a problem | ||
| 12/22/2025 | Listing removed | $538,900$221/sqft |
Source: RealTracs MLS as distributed by MLS GRID #2988026 Report a problem | ||
| 11/15/2025 | Price change | $538,900-0.2%$221/sqft |
Source: RealTracs MLS as distributed by MLS GRID #2988026 Report a problem | ||
| 9/19/2025 | Price change | $539,900-1.4%$222/sqft |
Source: RealTracs MLS as distributed by MLS GRID #2988026 Report a problem | ||
| 9/4/2025 | Listed for sale | $547,500+9.5%$225/sqft |
Source: RealTracs MLS as distributed by MLS GRID #2988026 Report a problem | ||
| 12/28/2022 | Sold | $499,990$205/sqft |
Source: Public Record Report a problem | ||
Public tax history
| Year | Property taxes | Tax assessment |
|---|---|---|
| 2025 | $2,104 | $112,150 |
| 2024 | $2,104 | $112,150 |
| 2023 | $2,104 +701.2% | $112,150 +590.2% |
| 2022 | $263 | $16,250 |
Find assessor info on the county website
Neighborhood: 37128
Nearby homes
- $527,2004 bd4 ba2.4k sqft1514 Cotillion Dr LOT 352, Murfreesboro, TN 37128Off Market
- $555,600-- bd-- ba2.5k sqft1510 Cotillion Dr, Murfreesboro, TN 37128Off Market
- $559,700-- bd-- ba2.5k sqft1518 Cotillion Dr, Murfreesboro, TN 37128Off Market
- $534,000-- bd-- ba2.3k sqft1506 Cotillion Dr, Murfreesboro, TN 37128Off Market
- $554,600-- bd-- ba2.5k sqft1522 Cotillion Dr, Murfreesboro, TN 37128Off Market
- $582,900-- bd-- ba2.6k sqft1502 Cotillion Dr, Murfreesboro, TN 37128Off Market
- $528,400-- bd-- ba2.2k sqft1517 Cotillion Dr, Murfreesboro, TN 37128Off Market
- $530,700-- bd-- ba2.2k sqft1486 Cotillion Dr, Murfreesboro, TN 37128Off Market
Nearby schools
GreatSchools rating
- 10/10Stewarts Creek Elementary SchoolGrades: PK-5Distance: 3.9 mi
- 8/10Stewarts Creek Middle SchoolGrades: 6-8Distance: 3.7 mi
- 8/10Stewarts Creek High SchoolGrades: 9-12Distance: 3.8 mi
Schools provided by the listing agent
- Elementary: Poplar Hill Elementary
- Middle: Stewarts Creek Middle School
- High: Stewarts Creek High School
Source: RealTracs MLS as distributed by MLS GRID. This data may not be complete. We recommend contacting the local school district to confirm school assignments for this home.
Get a cash offer in 3 minutes
Find out how much your home could sell for in as little as 3 minutes with a no-obligation cash offer.
Estimated market value
$527,200
Get a cash offer in 3 minutes
Find out how much your home could sell for in as little as 3 minutes with a no-obligation cash offer.
Estimated market value
$527,200
- Tennessee
- Rutherford County
- Arrington
- 37128
- 1514 Cotillion Dr
Nearby cities
Nearby zip codes
Other Arrington Topics
