Skip main navigation
For sale
  • $244,900

    1514 Crone Road, Memphis, IN 47143

    3beds
    1,596sqft
    : 
    $1,613/mo
    Get pre-qualified
    Manufactured Home, Single Family Residence
    Built in 1999
    1.34 Acres Lot
    $241,800 Zestimate®
    $153/sqft
    $-- HOA

    What's special

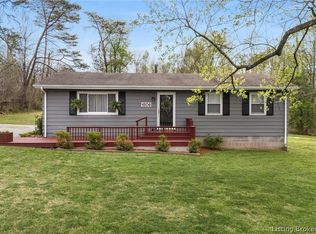
    Inviting covered front porchSpacious interiorRemodeled bathroom
    Welcome to country living with the convenience of being just minutes from I-65! This 3-bedroom, 2-bath home sits on over an acre and offers the perfect blend of space, comfort, and functionality. Step onto the inviting covered front porch before entering a spacious interior featuring a large kitchen with abundant cabinetry and counter top space. The kitchen is complemented by appliances that are only a year old, making it ready for everyday living and entertaining. Just off the kitchen and dining area, you’ll find a spacious sunroom filled with natural light—the perfect place to relax, entertain guests, or take in the peaceful country views. Step outside to the back deck overlooking the fenced backyard, offering plenty of room for children and pets to play. A standout feature of this property is the impressive pole barn with enough space to comfortably accommodate up to four vehicles, making it ideal for storage, a workshop, hobbies, or recreational equipment. Additional updates include a newer HVAC system, a new back door, and a remodeled bathroom, giving buyers added peace of mind. If you’re looking for room to spread out without sacrificing convenience, this is one you won’t want to miss. Schedule your showing today!
    11 hours
    |
    156
    |
    7
    |

    Zillow last checked:

    Listing updated:

    Listed by:

    Garrett Dunaway,

    Lopp Real Estate Brokers

    Source: SIRA,MLS#: 2026010757MLS LogoOriginating MLS: Southern Indiana REALTORS Association

      Facts & features

      Interior

      Bedrooms & bathrooms
      • Bedrooms: 3
      • Bathrooms: 2
      • Full bathrooms: 2
      Rooms
      • Room types: Sunroom
      Bedroom
      • Level: First
      • Dimensions: 13 x 14
      Bedroom
      • Level: First
      • Dimensions: 10 x 13
      Bedroom
      • Level: First
      • Dimensions: 13 x 11
      Other
      • Level: First
      • Dimensions: 5 x 13
      Living room
      • Level: First
      • Dimensions: 13 x 20
      Heating
      • Heat Pump
      Cooling
      • Heat Pump
      Appliances
      • Included: Dishwasher, Microwave, Oven, Range, Refrigerator
      • Laundry: Main Level, Laundry Room
      Features
      • Ceiling Fan(s), Eat-in Kitchen, Bath in Primary Bedroom, Mud Room, Pantry, Split Bedrooms, Utility Room, Walk-In Closet(s), Window Treatments, Sun Room
      • Windows: Blinds
      • Basement: Crawl Space
      • Has fireplace: No
      • Fireplace features: None
      Interior area
      • Total structure area: 1,596
      • Total interior livable area: 1,596 sqft
      • Finished area above ground: 1,596
      • Finished area below ground: 0

      Property

      Parking
      • Total spaces: 4
      • Parking features: Barn
      • Garage spaces: 4
      Features
      • Levels: One
      • Stories: 1
      • Patio & porch: Deck
      • Exterior features: Deck, Fence, Landscaping
      • Fencing: Yard Fenced
      Lot
      • Size: 1.34 Acres
      Details
      • Additional structures: Pole Barn
      • Parcel number: 101020100068000032
      • Zoning: Residential
      • Zoning description: Residential

      Construction

      Type & style
      • Home type: SingleFamily
      • Architectural style: One Story,Manufactured Home
      • Property subtype: Manufactured Home, Single Family Residence
      Materials
      • Vinyl Siding
      • Foundation: Crawlspace
      Condition
      • New construction: No
      • Year built: 1999

      Utilities & green energy

      • Sewer: Septic Tank
      • Water: Connected, Public

      Community & HOA

      Location
      • Region: Memphis

      Financial & listing details

      • Price per square foot: $153/sqft
      • Tax assessed value: $126,200
      • Annual tax amount: $631
      • Date on market: 8/6/2026
      • Listing terms: Cash,Conventional,FHA,VA Loan
      • Body type: Double Wide

        Estimated market value

        $241,800

        $230,000 - $254,000

        $1,482/mo

        Price history

        DateEventPrice
        8/6/2026Listed for sale$244,900+32.4%$153/sqft
        Source: SIRA #2026010757 Report a problem
        1/24/2022Sold$185,000$116/sqft
        Source: SIRA #2021012661 Report a problem
        12/17/2021Pending sale$185,000$116/sqft
        Source: RE/MAX International #2021012661 Report a problem
        12/9/2021Listed for sale$185,000$116/sqft
        Source: SIRA #2021012661 Report a problem

        Public tax history

        YearProperty taxesTax assessment
        2025$658 +8.1%$126,200 +3.9%
        2024$609 +42.2%$121,500 -20.8%
        2023$428 +25.8%$153,400 +43.9%
        2022$340 +2.4%$106,600 +22.8%
        2021$332 -8.3%$86,800 +2%
        2020$362 -5.8%$85,100 -0.8%
        2019$385 -2.3%$85,800 -1.5%
        2018$394 -0.3%$87,100 +1.4%
        2017$395 $85,900
        2016$395 -13.6%$85,900 -2.2%
        2014$457 +1.3%$87,800 +1.5%
        2013$451 -3.8%$86,500 -6.1%
        2012$469 -11.2%$92,100 -0.8%
        2011$528 +8.3%$92,800
        2010$488 +14.3%$92,800
        2009$427 $92,800 -5.8%
        2007-- $98,500
        2006-- $98,500
        Find assessor info on the county website

        Monthly payment

        Est. payment

        Payment breakdown

        Explore the cost of this home by adjusting the details. Changes won't be saved.
        All calculations are estimates and provided by Zillow, Inc. for informational purposes only. Actual amounts may vary.
        HOA fees may include property taxes on listings classified as Co-Ops. Contact the listing agent and/or owner for fee details.
        Mortgage interest rates are dependent on a number of factors, including credit score, down payment, and repayment length. Interest rate data provided by Zillow Group Marketplace, Inc. as of 1/1/1970 from various mortgage lenders with which we have lead or other similar arrangements; the Estimated Payment is an average of those rates.
        See how much you could borrow to make a competitive offer.

        Climate risks

        Neighborhood: 47143

        Getting around

        0 / 100
        Car-Dependent
        19 / 100
        Somewhat Bikeable

        Nearby schools

        GreatSchools rating

        A local agent can set up tours, give advice and negotiate with sellers.

        Browse local experts

        Similar homes