Discover this well-maintained 3-bedroom, 3-bathroom home offering the perfect balance of modern updates and timeless character. Ideally located near Audubon Park and Recreation Center, Duck Creek Greenbelt, and just minutes from Lake Ray Hubbard, this home offers convenient access to outdoor recreation and everyday essentials.
Step inside to find new luxury vinyl plank flooring throughout, an updated electrical panel, and all-new water lines—thoughtfully upgraded for comfort and peace of mind. The home offers a variety of inviting living spaces, including a designated dining space, formal living room at the front and a comfortable main living area with a charming fireplace—ideal for both relaxing and entertaining. Just off the living spaces, the bright and airy sunroom provides the perfect spot for morning coffee or quiet reading.
The updated kitchen blends style and practicality with contemporary finishes and ample storage, while a separate study creates a quiet, flexible space for remote work, hobbies, or a home library.
Outside, enjoy an expansive yard—great for entertaining, gardening, or play—and a rare 3-car garage that adds convenience and storage.
With its traditional layout, warm character, and smart improvements, this home is a rare find!
Sold
Price Unknown
1514 Dakota Dr, Garland, TX 75043
3beds
2,410sqft
Single Family Residence
Built in 1969
0.31 Acres Lot
$377,000 Zestimate®
$--/sqft
$2,368 Estimated rent
Home value
$377,000
$343,000 - $415,000
$2,368/mo
Zestimate® history
Owner options
List your home for rent
$2,368/mo
Rent Zestimate®
Find your next renter with Zillow Rental Manager. Plus, with online applications, you can quickly screen prospective tenants – for free.
$2,368/mo
Rent Zestimate®
Refinance and save
Refinancing to a lower rate could help reduce your monthly payments and save thousands over the life of the loan.
Explore your selling options
Work with a Zillow partner agent
Leverage their expertise and Zillow's premium Showcase listings to get your home seen by more buyers.
Get startedList with your own agent
Get your home in front of millions of buyers by listing it on Zillow.
Learn how to do itSell it yourself
Take full control of how buyers see your home on Zillow by listing For Sale by Owner (FSBO).
List your homeWhat's special
Charming fireplaceContemporary finishesUpdated electrical panelExpansive yardBright and airy sunroomDesignated dining spaceAll-new water lines
Zillow last checked:
Listing updated:
Listed by:
Christa Cardenas 0695412 214-516-5286,
Compass RE Texas, LLC. 214-814-8100
Bought with:
Diana Bayer
Keller Williams Central
Source: NTREIS,MLS#: 21041956
Facts & features
Interior
Bedrooms & bathrooms
- Bedrooms: 3
- Bathrooms: 3
- Full bathrooms: 3
Primary bedroom
- Features: En Suite Bathroom, Walk-In Closet(s)
- Level: First
- Dimensions: 12 x 14
Bedroom
- Level: First
- Dimensions: 12 x 11
Bedroom
- Level: First
- Dimensions: 10 x 14
Primary bathroom
- Features: En Suite Bathroom
- Level: First
- Dimensions: 7 x 6
Dining room
- Level: First
- Dimensions: 12 x 12
Family room
- Level: First
- Dimensions: 18 x 12
Other
- Features: Built-in Features
- Level: First
- Dimensions: 7 x 7
Other
- Features: Built-in Features, En Suite Bathroom
- Level: First
- Dimensions: 6 x 15
Kitchen
- Level: First
- Dimensions: 18 x 12
Laundry
- Level: First
- Dimensions: 9 x 6
Living room
- Features: Fireplace
- Level: First
- Dimensions: 24 x 15
Living room
- Features: Fireplace
- Level: First
- Dimensions: 15 x 9
Mud room
- Level: First
- Dimensions: 10 x 6
Sunroom
- Level: First
- Dimensions: 12 x 4
Heating
- Central, Natural Gas
Cooling
- Central Air, Electric
Appliances
- Included: Some Gas Appliances, Dishwasher, Disposal, Gas Oven, Gas Range, Microwave, Plumbed For Gas
Features
- Built-in Features, Decorative/Designer Lighting Fixtures, High Speed Internet, Open Floorplan
- Flooring: Vinyl
- Has basement: No
- Number of fireplaces: 2
- Fireplace features: Gas Starter, Living Room, Wood Burning
Interior area
- Total interior livable area: 2,410 sqft
Property
Parking
- Total spaces: 3
- Parking features: Driveway, Garage, Garage Door Opener, Kitchen Level, Lighted, Paved, Private, Garage Faces Rear
- Attached garage spaces: 3
- Has uncovered spaces: Yes
Features
- Levels: One
- Stories: 1
- Exterior features: Lighting, Private Yard, Rain Gutters
- Pool features: None
- Fencing: Back Yard,Wood
Lot
- Size: 0.31 Acres
- Features: Back Yard, Interior Lot, Lawn, Landscaped, Subdivision, Sprinkler System
Details
- Parcel number: 26147500040200000
Construction
Type & style
- Home type: SingleFamily
- Architectural style: Traditional,Detached
- Property subtype: Single Family Residence
Materials
- Brick
- Foundation: Pillar/Post/Pier
Condition
- Year built: 1969
Utilities & green energy
- Sewer: Public Sewer
- Water: Public
- Utilities for property: Cable Available, Electricity Available, Electricity Connected, Natural Gas Available, Sewer Available, Water Available
Community & HOA
Community
- Features: Curbs
- Security: Carbon Monoxide Detector(s), Smoke Detector(s)
- Subdivision: Eastern Hills Estates
HOA
- Has HOA: No
Location
- Region: Garland
Financial & listing details
- Tax assessed value: $433,070
- Annual tax amount: $9,847
- Date on market: 8/28/2025
- Cumulative days on market: 15 days
- Listing terms: Cash,Conventional,FHA,VA Loan
- Electric utility on property: Yes
Price history
| Date | Event | Price |
|---|---|---|
| 10/3/2025 | Sold | -- |
Source: NTREIS #21041956 Report a problem | ||
| 9/18/2025 | Pending sale | $380,000$158/sqft |
Source: NTREIS #21041956 Report a problem | ||
| 9/13/2025 | Contingent | $380,000$158/sqft |
Source: NTREIS #21041956 Report a problem | ||
| 8/28/2025 | Listed for sale | $380,000$158/sqft |
Source: NTREIS #21041956 Report a problem | ||
| 7/15/2025 | Listing removed | $380,000$158/sqft |
Source: NTREIS #20982131 Report a problem | ||
| 7/4/2025 | Contingent | $380,000$158/sqft |
Source: NTREIS #20982131 Report a problem | ||
| 6/27/2025 | Listed for sale | $380,000+58.4%$158/sqft |
Source: NTREIS #20982131 Report a problem | ||
| 12/12/2017 | Listing removed | $239,900$100/sqft |
Source: S & S Property Services #13727063 Report a problem | ||
| 11/20/2017 | Pending sale | $239,900$100/sqft |
Source: S & S Property Services #13727063 Report a problem | ||
| 11/11/2017 | Listed for sale | $239,900+35.9%$100/sqft |
Source: S & S Property Services #13727063 Report a problem | ||
| 11/18/2015 | Sold | -- |
Source: Agent Provided Report a problem | ||
| 10/13/2015 | Pending sale | $176,500$73/sqft |
Source: Ebby Halliday Realtors #13247265 Report a problem | ||
| 9/26/2015 | Listed for sale | $176,500$73/sqft |
Source: Ebby Halliday Realtors #13247265 Report a problem | ||
Public tax history
| Year | Property taxes | Tax assessment |
|---|---|---|
| 2025 | $921 +11.4% | $433,070 |
| 2024 | $827 +8.4% | $433,070 +26.1% |
| 2023 | $763 -8.2% | $343,500 |
| 2022 | $831 +4.6% | $343,500 +22.3% |
| 2021 | $794 +8.5% | $280,810 +13.2% |
| 2020 | $732 +6.4% | $248,100 +6.5% |
| 2019 | $688 -55% | $233,040 |
| 2018 | $1,530 -66% | $233,040 +26.2% |
| 2017 | $4,499 +6% | $184,700 +5.5% |
| 2016 | $4,244 +67.2% | $175,130 +62.2% |
| 2015 | $2,539 | $107,970 +11.5% |
| 2014 | $2,539 | $96,830 |
| 2013 | -- | -- |
| 2012 | -- | -- |
| 2011 | -- | -- |
| 2010 | -- | -- |
| 2009 | -- | -- |
| 2008 | -- | -- |
| 2007 | -- | -- |
| 2005 | -- | -- |
| 2004 | -- | -- |
| 2003 | -- | -- |
| 2002 | -- | -- |
| 2001 | -- | -- |
Find assessor info on the county website
Neighborhood: 75043
Nearby homes
- $349,9003 bd2 ba2.5k sqft1518 Dakota Dr, Garland, TX 75043Off Market
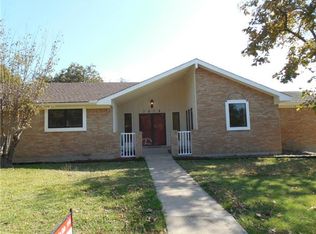
- $294,1003 bd2 ba1.8k sqft1510 Dakota Dr, Garland, TX 75043Off Market

- $280,0003 bd2 ba2.2k sqft1513 Comanche Trl, Garland, TX 75043Off Market
- $245,2003 bd2 ba1.4k sqft1519 Comanche Trl, Garland, TX 75043Off Market

- $311,0003 bd2 ba2.3k sqft1513 Dakota Dr, Garland, TX 75043Off Market
- $282,1003 bd2 ba1.5k sqft1509 Comanche Trl, Garland, TX 75043Off Market
- $--3 bd2 ba1.6k sqft1602 Dakota Dr, Garland, TX 75043Sold
- $335,6004 bd2 ba2.1k sqft1506 Dakota Dr, Garland, TX 75043Off Market
Nearby schools
GreatSchools rating
- 5/10Handley STEM Elementary SchoolGrades: K-5Distance: 0.1 mi
- 7/10Classical Center At BrandenburgGrades: 6-8Distance: 0.3 mi
- 2/10South Garland High SchoolGrades: 8-12Distance: 0.6 mi
Schools provided by the listing agent
- District: Garland ISD
Source: NTREIS. This data may not be complete. We recommend contacting the local school district to confirm school assignments for this home.
Get a cash offer in 3 minutes
Find out how much your home could sell for in as little as 3 minutes with a no-obligation cash offer.
Estimated market value
$377,000
Get a cash offer in 3 minutes
Find out how much your home could sell for in as little as 3 minutes with a no-obligation cash offer.
Estimated market value
$377,000
- Texas
- Dallas County
- Garland
- 75043
- 1514 Dakota Dr
Nearby cities
Nearby neighborhoods
Nearby zip codes
Other Garland Topics
