Skip main navigation
Off market
  • $356,900

    1514 Dunwoody Ave, Oxon Hill, MD 20745

    3beds
    888sqft
    Single Family Residence
    Built in ----
    -- sqft lot
    $356,900 Zestimate®
    $402/sqft
    $2,234 Estimated rent

    Home value

    $356,900

    $335,000 - $378,000

    $2,234/mo

    Zestimate® history
    Loading
    Loading...

    Owner options

    List your home for rent

    $2,234/mo

    Rent Zestimate®

    Find your next renter with Zillow Rental Manager. Plus, with online applications, you can quickly screen prospective tenants – for free.

    Learn more

    $2,234/mo

    Rent Zestimate®

    Refinance and save

    $2,294/mo

    Est. payment

    Refinancing to a lower rate could help reduce your monthly payments and save thousands over the life of the loan.

    See today's rates

    $2,294/mo

    Est. payment

    Explore your selling options

    Work with a Zillow partner agent

    Leverage their expertise and Zillow's premium Showcase listings to get your home seen by more buyers.

    Get started

    List with your own agent

    Get your home in front of millions of buyers by listing it on Zillow.

    Learn how to do it

    Sell it yourself

    Take full control of how buyers see your home on Zillow by listing For Sale by Owner (FSBO).

    List your home

    What's special

    Nice hard wood floorsPartially fenced in backyardTile floor in kitchenVery quiet streetUpdated kitchenCentral hvac systemEat-in kitchen area

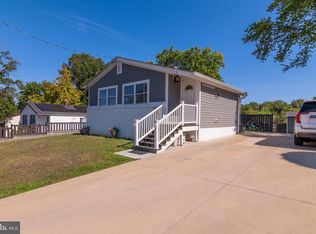
    RENT $2,000 / 1st Floor is 888 Sq Feet / 3-Bed / 1 Bath / Nice Hard Wood Floors / Updated Kitchen & Bath 12-Month Lease Family Rental Unfinished Basement with dual sump-pumps Property Address: 1514 Dunwoody Avenue, Oxon Hill, Md 20745 Nicely Renovated 3-Bedroom, Home with Large Unfinished Basement, on a very quiet Street. Shows Very Well. Great Property. Must See! Total square footage, not including the finished basement, is 888 sqft. Basement holds the laundry, HVAC & hot water heater systems, along with 2 sump pumps Lots and Lots of storage in the basement. Eat-in Kitchen area, double stainless kitchen sink, Tile Floor in Kitchen. Two Ceiling Fans (Living Room & Master Bedroom) Central HVAC system Partially Fenced In Backyard with Utility / Storage Shed For Lawn Mower Washer & Dryer area is located in basement. Please Bring Your Own washer & dryer machines. Covered Car Port Parking Spot This is a fabulous house that is ready for a new family to move into and enjoy. Very close to Shopping & great access to all major highways. Major Cross Streets: Hwy 495 & Rt 210 Indian Head Hwy Actual Cross Streets: Dunwoody Avenue & Galloway Drive 12-Month Lease Term. No Lease to Own - Family Rental Only - No Roommate Scenarios Tenant Pays All Utilities, including Sewer & Trash, Gutter Cleaning annually, Snow Removal, yard maintenance, etc. Owner pays Real Estate Taxes Dogs are OK with non-Refundable pet deposit of $375, per each pet, MAX 2 Dogs. Sorry Cat Owners. We do not allow cats. In some of our other rentals, they have caused damage to walls & subfloors. Please understand. Thanks Minimum of 18-months on the SAME JOB Move-In Funds to include 1st month's rent, Security Deposit ($2,500) & any necessary pet deposits No Application Fee Must Have "WHOLE-HOUSE" income equivalent to $6,500 per month, or better. 12-Month Leases Only Bring your own Laundry Machines. Some are in basement, but that is from prior tenants. We do not maintain the washer & dryer. Please contact Charlie Hodge directly. We (Empire Mortgage IX, Inc) are the owner, not a property manager. My C E L number watermarked in the listing photos. Call my cell before we arrange any showings. Text or call today, to learn more about this great house! HAPPY HOUSE HUNTING & THANK YOU FOR LOOKING! Charlie

    This property is not currently displayed as for sale or rent on Zillow. This may be different from what's on other websites or public sources.
    Zillow last checked:

    Listing updated:

    Source: Zillow Rentals

    Facts & features

    Interior

    Bedrooms & bathrooms
    • Bedrooms: 3
    • Bathrooms: 1
    • Full bathrooms: 1
    Heating
    • Central, Forced Air
    Cooling
    • Air Conditioner, Central Air
    Appliances
    • Included: Dishwasher, Garbage Disposal, Oven, Range Oven, Refrigerator
    • Laundry: Hookups
    Features
    • Ceiling Fan(s), Storage
    • Flooring: Hardwood
    • Has basement: Yes
    Interior area
    • Total interior livable area: 888 sqft

    Property

    Parking
    • Parking features: Off Street
    • Details: Contact manager
    Features
    • Exterior features: Basement, Breakfast nook, Dining room, Family room, Living room, Stainless steel appliances, Yard
    Details
    • Parcel number: 121339415

    Construction

    Type & style
    • Home type: SingleFamily
    • Property subtype: Single Family Residence

    Community & HOA

    Community
    • Deposit fee: $2,500
    HOA
    • Amenities included: Parking
    Location
    • Region: Oxon Hill

    Financial & listing details

    • Price per square foot: $402/sqft
    • Tax assessed value: $278,067
    • Annual tax amount: $4,532
    • Date on market: 7/30/2026
    • Date available: 08/18/2026
    • Lease term: 1 Year

    Price history

    DateEventPrice
    8/17/2026Listing removed$2,000$2/sqft
    Source: Zillow Rentals Report a problem
    8/7/2026Price change$2,000-11.1%$2/sqft
    Source: Zillow Rentals Report a problem
    7/30/2026Listed for rent$2,250+20%$3/sqft
    Source: Zillow Rentals Report a problem
    2/25/2021Listing removed--
    Source: Owner Report a problem
    9/29/2020Listing removed$1,875$2/sqft
    Source: Owner Report a problem
    9/18/2020Listed for rent$1,875$2/sqft
    Source: Owner Report a problem
    12/13/2012Listing removed$149,000$168/sqft
    Source: Exit Elite Realty #PG7637281 Report a problem
    10/23/2012Price change$149,000-8.3%$168/sqft
    Source: Exit Elite Realty #PG7637281 Report a problem
    5/3/2012Price change$162,500+6.6%$183/sqft
    Source: Exit Elite Realty #PG7637281 Report a problem
    10/1/2011Price change$152,500-3.2%$172/sqft
    Source: Exit Elite Realty #PG7637281 Report a problem
    7/2/2011Listed for sale$157,500-0.9%$177/sqft
    Source: Vflyer Homes #PG7637281 Report a problem
    5/8/2011Listing removed$159,000$179/sqft
    Source: Vflyer Homes #PG7455509 Report a problem
    3/24/2011Listed for sale$159,000-3.6%$179/sqft
    Source: Vflyer #PG7455509 Report a problem
    6/19/2010Sold$165,000$186/sqft
    Source: Public Record Report a problem

    Public tax history

    YearProperty taxesTax assessment
    2025$4,532 +53.6%$278,067 +4.8%
    2024$2,951 +6.3%$265,400 +6.3%
    2023$2,776 -5.9%$249,633 -5.9%
    2022$2,951 +21.7%$265,400 +21.7%
    2021$2,425 +4.2%$218,100 +4.2%
    2020$2,327 -18.2%$209,233 +9.3%
    2019$2,846 $191,500
    2018$2,846 +9.2%$191,500 +9.2%
    2017$2,606 -18.6%$175,400 +10.1%
    2016$3,200 $159,300 +11.2%
    2015$3,200 $143,200
    2014$3,200 $143,200
    2013-- $143,200 -28.2%
    2012-- $199,400
    2011-- $199,400
    2010-- $199,400 -24.5%
    2009-- $264,220 +19.2%
    2008-- $221,592 +23.8%
    2007-- $178,966 +31.3%
    2006-- $136,340 +5.7%
    2005-- $128,952 +6.1%
    2004-- $121,566 +6.5%
    2003-- $114,180
    2002-- $114,180 +3.6%
    2001-- $110,253
    Find assessor info on the county website

    Neighborhood: Glassmanor

    Nearby schools

    GreatSchools rating
    Get a cash offer in 3 minutes
    Find out how much your home could sell for in as little as 3 minutes with a no-obligation cash offer.
    Estimated market value
    $356,900
    Get a cash offer in 3 minutes
    Find out how much your home could sell for in as little as 3 minutes with a no-obligation cash offer.
    Estimated market value
    $356,900