Welcome to this brand-new manufactured home in The Dalles! Offering 1,425 sq. ft. of comfortable living space, this home features 3 bedrooms and 2 bathrooms and sits on a 0.17-acre lot. With a fresh, move-in-ready feel, a functional layout, and a spacious porch perfect for enjoying the outdoors, this new home is ready for its first homeowners. The landscaping is ready to bring your vision to life and create an outdoor space that reflects your style. The backflow preventer has already been installed. Seller is willing to offer a credit toward landscaping with an acceptable offer, giving the next owners a great opportunity to personalize the yard and create an outdoor space that fits their style.
Active
$425,000
1514 E 10th St, The Dalles, OR 97058
3beds
1,425sqft
Residential, Manufactured Home
Built in 2025
7,405 Square Feet Lot
$-- Zestimate®
$298/sqft
$-- HOA
What's special
Functional layoutFresh move-in-ready feel
- 26 days
- 609
- 13
Zillow last checked:
Listing updated:
Listed by:
Luz Gallegos 541-399-7866,
Real Broker,
Annabel Avelar 541-380-0487,
Real Broker
Source: RMLS (OR),MLS#: 113843038
Facts & features
Interior
Bedrooms & bathrooms
- Bedrooms: 3
- Bathrooms: 2
- Full bathrooms: 2
- Main level bathrooms: 2
Rooms
- Room types: Bedroom 2, Bedroom 3, Dining Room, Family Room, Kitchen, Living Room, Primary Bedroom
Primary bedroom
- Level: Main
- Area: 156
- Dimensions: 13 x 12
Bedroom 2
- Level: Main
- Area: 99
- Dimensions: 11 x 9
Bedroom 3
- Level: Main
- Area: 81
- Dimensions: 9 x 9
Dining room
- Level: Main
- Area: 88
- Dimensions: 11 x 8
Kitchen
- Level: Main
Living room
- Level: Main
- Area: 272
- Dimensions: 17 x 16
Heating
- Forced Air
Cooling
- None
Appliances
- Included: Dishwasher, Free-Standing Range, Free-Standing Refrigerator, Microwave, Electric Water Heater
- Laundry: Laundry Room
Features
- Kitchen Island, Pantry
- Flooring: Vinyl
- Windows: Double Pane Windows
- Basement: Crawl Space
Interior area
- Total structure area: 1,425
- Total interior livable area: 1,425 sqft
Video & virtual tour
Property
Parking
- Parking features: Driveway, Off Street
- Has uncovered spaces: Yes
Features
- Stories: 1
- Patio & porch: Covered Deck
- Has view: Yes
- View description: Territorial
Lot
- Size: 7,405 Square Feet
- Features: Gentle Sloping, SqFt 7000 to 9999
Details
- Parcel number: 4708
Construction
Type & style
- Home type: MobileManufactured
- Property subtype: Residential, Manufactured Home
Materials
- T111 Siding
- Foundation: Skirting
- Roof: Composition
Condition
- New Construction
- New construction: Yes
- Year built: 2025
Utilities & green energy
- Sewer: Public Sewer
- Water: Public
Community & HOA
HOA
- Has HOA: No
Location
- Region: The Dalles
Financial & listing details
- Price per square foot: $298/sqft
- Tax assessed value: $130,020
- Annual tax amount: $1,147
- Date on market: 8/15/2026
- Listing terms: Cash,Conventional,FHA,VA Loan
- Road surface type: Concrete
- Body type: Double Wide
Estimated market value
Not available
Estimated sales range
Not available
Not available
Price history
| Date | Event | Price |
|---|---|---|
| 8/15/2026 | Listed for sale | $425,000+304.8%$298/sqft |
Source:  RMLS (OR) #113843038 Report a problem RMLS (OR) #113843038 Report a problem | ||
| 3/16/2026 | Sold | $105,000-4.5%$74/sqft |
Source: RMLS (OR) #622657715 Report a problem | ||
| 2/22/2026 | Pending sale | $110,000$77/sqft |
Source: RMLS (OR) #622657715 Report a problem | ||
| 2/18/2026 | Listed for sale | $110,000+120%$77/sqft |
Source: RMLS (OR) #622657715 Report a problem | ||
| 12/31/2019 | Sold | $50,000$35/sqft |
Source: RMLS (OR) #19269226 Report a problem | ||
Public tax history
| Year | Property taxes | Tax assessment |
|---|---|---|
| 2025 | $1,147 +34.8% | $63,867 +35% |
| 2024 | $851 +3% | $47,302 +3% |
| 2023 | $827 +2.3% | $45,925 +3% |
| 2022 | $808 +3.2% | $44,587 +3% |
| 2021 | $784 +2.5% | $43,288 +3% |
| 2020 | $764 -5.3% | $42,027 +3% |
| 2019 | $807 +2.9% | $40,803 +3% |
| 2018 | $784 | $39,615 +3% |
| 2017 | $784 +5.5% | $38,461 +3% |
| 2016 | $743 | $37,341 |
Find assessor info on the county website
Monthly payment
Climate risks
Neighborhood: 97058
Nearby schools
Schools provided by the listing agent
- Elementary: Dry Hollow
- Middle: The Dalles
- High: The Dalles
Source: RMLS (OR). This data may not be complete. We recommend contacting the local school district to confirm school assignments for this home.

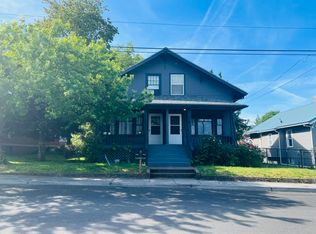
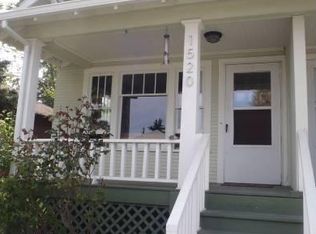
Similar homes
- $450,0003 bd2 ba1.7k sqft3113 Fremont St, The Dalles, OR 97058Active
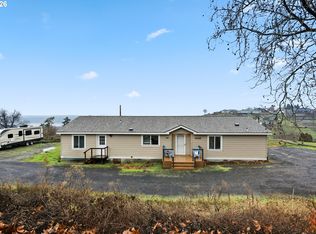
 MLS ID #280475324, Teresa Martz, Don Nunamaker. RMLS (OR)
 - $425,0002 bd2 ba1.2k sqft910 Clark St, The Dalles, OR 97058Active
 MLS ID #203490883, Joe Lick, Windermere CRG. RMLS (OR)
 - $499,0003 bd3 ba1.9k sqft162 Blue Heron Ct, The Dalles, OR 97058Active
 MLS ID #216428060, Cody Cornett, Copper West Real Estate. RMLS (OR)
 - $475,0003 bd2 ba2.1k sqft601 E 12th St, The Dalles, OR 97058Active
 MLS ID #424967826, Jorge Barragan Jr, Columbia Gorge Real Estate. RMLS (OR)
 - $390,0003 bd2 ba1.4k sqft1718 Nevada St, The Dalles, OR 97058ActiveMLS ID #150587022, Molly Whiteman, Cascade Hasson Sotheby's International Realty. RMLS (OR)
- $365,0003 bd2 ba1.6k sqft1015 E 10th St, The Dalles, OR 97058ActiveMLS ID #795568538, Annabel Avelar, Real Broker. RMLS (OR)
- $350,0002 bd2 ba1.1k sqft1321 E 13th St, The Dalles, OR 97058ActiveMLS ID #700523561, Molly Whiteman, Cascade Hasson Sotheby's International Realty. RMLS (OR)
- $499,0002 bd2 ba1.6k sqft160 Blue Heron Ct, The Dalles, OR 97058ActiveMLS ID #596930765, Connie Thomasian, Windermere CRG. RMLS (OR)
- $449,9003 bd2 ba1.2k sqft2605 Ericksen Way, The Dalles, OR 97058ActiveMLS ID #663472016, Ellie Webb, Columbia River Properties. RMLS (OR)
- $347,0002 bd1 ba1.2k sqft309 W 7th St, The Dalles, OR 97058ActiveMLS ID #762087646, Cecilia Zepeda, Premiere Property Group, LLC. RMLS (OR)
- $459,0003 bd3 ba1.7k sqft1159 Pine St W, The Dalles, OR 97058ActiveMLS ID #725238694, Keelan Kwei, Real Broker. RMLS (OR)
- $375,0004 bd2 ba1.2k sqft1111 Mount Hood St, The Dalles, OR 97058ActiveMLS ID #410289780, Cody Cornett, Copper West Real Estate. RMLS (OR)
- $350,0002 bd2 ba1.1k sqft1514 E 14th St, The Dalles, OR 97058ActiveMLS ID #509463847, Molly Whiteman, Cascade Hasson Sotheby's International Realty. RMLS (OR)
- $495,0003 bd4 ba2k sqft3793 Klindt Dr, The Dalles, OR 97058ActiveMLS ID #520997495, AJ Kitt, RE/MAX River City. RMLS (OR)
- $569,0004 bd4 ba2k sqft526 E Scenic Dr, The Dalles, OR 97058ActiveMLS ID #664884844, Molly Whiteman, Cascade Hasson Sotheby's International Realty. RMLS (OR)
- $539,0003 bd3 ba1.6k sqft110 Southshore Ave, The Dalles, OR 97058ActiveMLS ID #477057927, Becky Schertenleib, Columbia Gorge Real Estate. RMLS (OR)
- $359,9004 bd2 ba2.1k sqft814 W 11th St, The Dalles, OR 97058ActiveMLS ID #395143884, Becky Schertenleib, Columbia Gorge Real Estate. RMLS (OR)
- $305,0003 bd2 ba1.2k sqft206 Columbia Ave, Lyle, WA 98635ActiveMLS ID #347822322, Brett Stomps, Windermere CRG. RMLS (OR)
- $389,9952 bd2 ba1.2k sqft260 Lone Pine Ln Unit 2, The Dalles, OR 97058ActiveMLS ID #648867273, Ellie Webb, Columbia River Properties. RMLS (OR)
