This stunning 3-bedroom, 3-bath home offers the perfect blend of modern luxury and urban convenience.The home boasts a thoughtful layout with high-end finishes throughout, including rich solid hardwood floors and stylish fixtures. Step inside and be greeted by the expansive open-concept living area, perfect for entertaining and everyday living. The kitchen features a large center island with seating, sleek countertops, and high-end stainless steel appliances.The living area flows seamlessly, creating a spacious and inviting atmosphere.The spacious primary bedroom is located on the second floor with a walkout balcony, offering a private retreat with an en-suite bathroom with walk-in shower, heated tile floors, large vanity with double sinks and a make-up area with lighted mirror.Your new home also welcomes you with two additional en-suite bedrooms each is generously sized, providing ample space and privacy, while the bathrooms are equipped with contemporary amenities for your convenience. Enjoy your second level living space complete with wet bar and access to your second level deck with city views.The property includes a two-car attached garage and fenced back yard. Location is key, and this home is perfectly situated close to an array of local attractions. Enjoy the convenience of nearby Amelia's, Kan Kan Cinema, Circle City Industrial Complex, Side Door Bagel, and so much more. Whether you're exploring the local dining scene or catching a film, you'll find endless entertainment options just moments away. This home seamlessly combines modern luxury with a prime location, making it the perfect choice for your next move. Don't miss the opportunity to experience all that this exceptional property has to offer!
Sold
Zillow last checked:
Listing updated:
Bought with:
RC Thorne
Carpenter, REALTORS®
Source: MIBOR as distributed by MLS GRID,MLS#: 22010609
Price history
| Date | Event | Price |
|---|---|---|
| 8/1/2025 | Sold | $510,000-3%$190/sqft |
Source:  MIBOR as distributed by MLS GRID #22010609 Report a problem MIBOR as distributed by MLS GRID #22010609 Report a problem | ||
| 6/30/2025 | Pending sale | $525,900$196/sqft |
Source: MIBOR as distributed by MLS GRID #22010609 Report a problem | ||
| 6/20/2025 | Price change | $525,900-0.4%$196/sqft |
Source: MIBOR as distributed by MLS GRID #22010609 Report a problem | ||
| 6/13/2025 | Price change | $527,900-0.4%$197/sqft |
Source: MIBOR as distributed by MLS GRID #22010609 Report a problem | ||
| 6/11/2025 | Price change | $529,900-0.8%$197/sqft |
Source: MIBOR as distributed by MLS GRID #22010609 Report a problem | ||
| 6/5/2025 | Price change | $534,000-0.9%$199/sqft |
Source: MIBOR as distributed by MLS GRID #22010609 Report a problem | ||
| 5/26/2025 | Price change | $539,000-1.6%$201/sqft |
Source: MIBOR as distributed by MLS GRID #22010609 Report a problem | ||
| 5/5/2025 | Price change | $548,000-1.9%$204/sqft |
Source: MIBOR as distributed by MLS GRID #22010609 Report a problem | ||
| 4/8/2025 | Price change | $558,800-3.5%$208/sqft |
Source: MIBOR as distributed by MLS GRID #22010609 Report a problem | ||
| 2/2/2025 | Price change | $578,800-1.7%$216/sqft |
Source: MIBOR as distributed by MLS GRID #22010609 Report a problem | ||
| 11/12/2024 | Listed for sale | $588,888+292.6%$219/sqft |
Source: MIBOR as distributed by MLS GRID #22010609 Report a problem | ||
| 8/11/2021 | Sold | $150,000+7635.9%$56/sqft |
Source: Public Record Report a problem | ||
| 3/1/2007 | Sold | $1,939$1/sqft |
Source: Public Record Report a problem | ||
Nearby homes
- $17,000-- bd-- ba-- sqft1205 N Arsenal Ave, Indianapolis, IN 46201Off Market
- $19,0003 bd4 ba1.8k sqft1201 N Arsenal Ave, Indianapolis, IN 46201Off Market
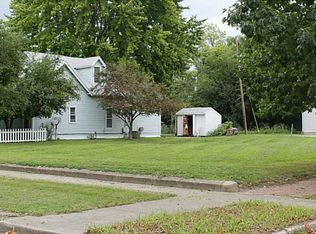
- $447,4002 bd3 ba1.3k sqft1201 N Arsenal Ave, Indianapolis, IN 46201Off Market
- $471,3003 bd4 ba1.8k sqft1203 N Arsenal Ave, Indianapolis, IN 46201Off Market
Get a cash offer in 3 minutes
Find out how much your home could sell for in as little as 3 minutes with a no-obligation cash offer.
Estimated market value
$521,200
