Skip main navigation
Closed
  • $315,000

    1514 E 19th St, Minneapolis, MN 55404

    4beds
    1,896sqft
    Single Family Residence
    Built in 1900
    5,662.8 Square Feet Lot
    $321,100 Zestimate®
    $166/sqft
    $2,330 Estimated rent

    Home value

    $321,100

    $292,000 - $353,000

    $2,330/mo

    Zestimate® history
    Loading
    Loading...

    Owner options

    List your home for rent

    $2,330/mo

    Rent Zestimate®

    Find your next renter with Zillow Rental Manager. Plus, with online applications, you can quickly screen prospective tenants – for free.

    Learn more

    $2,330/mo

    Rent Zestimate®

    Refinance and save

    $1,979/mo

    Est. payment

    Refinancing to a lower rate could help reduce your monthly payments and save thousands over the life of the loan.

    See today's rates

    $1,979/mo

    Est. payment

    Explore your selling options

    Work with a Zillow partner agent

    Leverage their expertise and Zillow's premium Showcase listings to get your home seen by more buyers.

    Get started

    List with your own agent

    Get your home in front of millions of buyers by listing it on Zillow.

    Learn how to do it

    Sell it yourself

    Take full control of how buyers see your home on Zillow by listing For Sale by Owner (FSBO).

    List your home

    What's special

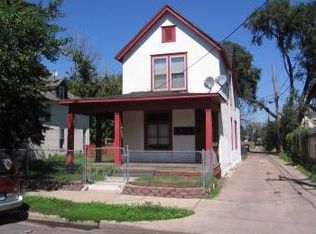
    Stunning Folk Victorian Home with Original Charm & Modern Updates Wow! Check out this beautifully preserved Folk Victorian home! Rich with intricate Eastlake ornamentation and breathtaking vintage stained glass, this well loved home offers a seamless blend of history and warmth. Original maple floors flow throughout the spacious, freshly painted interiors, offering a timeless feel and incredible natural light in every room. The exquisite tin ceilings and vintage details create a unique atmosphere that enhances the home’s welcoming, airy layout. The large country kitchen is a true highlight, featuring brand new flooring, high-end appliances, and a butcher block island—perfect for preparing meals or hosting family and friends. Relax in the serene screened porch, overlooking the expansive, fully fenced backyard, ideal for outdoor living and entertainment. Whether you’re enjoying quiet mornings or lively evenings, this home provides the perfect setting. With its perfect balance of vintage charm, modern upgrades, and a great location, this Folk Victorian gem is ready to welcome you home.

    Zillow last checked:

    Listing updated:

    Listed by:

    Michael D. Smith 651-324-6211,

    Anderson Realty,

    Rebekah Cook 612-619-4470

    Bought with:

    Carol Anderson

    RE/MAX Results

    Source: NorthstarMLS as distributed by MLS GRID,MLS#: 6645610MLS Logo

    Facts & features

    Interior

    Bedrooms & bathrooms
    • Bedrooms: 4
    • Bathrooms: 2
    • Full bathrooms: 1
    • 1/4 bathrooms: 1
    Bedroom
    • Level: Upper
    • Area: 99 Square Feet
    • Dimensions: 11x9
    Bedroom 2
    • Level: Upper
    • Area: 168 Square Feet
    • Dimensions: 14x12
    Bedroom 3
    • Level: Upper
    • Area: 160 Square Feet
    • Dimensions: 10x16
    Bedroom 4
    • Level: Upper
    • Area: 117 Square Feet
    • Dimensions: 13x9
    Dining room
    • Level: Main
    • Area: 210 Square Feet
    • Dimensions: 15x14
    Kitchen
    • Level: Main
    • Area: 304 Square Feet
    • Dimensions: 16x19
    Living room
    • Level: Main
    • Area: 169 Square Feet
    • Dimensions: 13x13
    Office
    • Level: Main
    • Area: 121 Square Feet
    • Dimensions: 11x11
    Heating
    • Boiler
    Cooling
    • Ductless Mini-Split
    Appliances
    • Included: Dishwasher, Dryer, Range, Refrigerator, Washer
    Features
    • Basement: Full
    • Number of fireplaces: 1
    • Fireplace features: Living Room
    Interior area
    • Total structure area: 1,896
    • Total interior livable area: 1,896 sqft
    • Finished area above ground: 1,896
    • Finished area below ground: 0

    Property

    Parking
    • Parking features: Other
    Accessibility
    • Accessibility features: None
    Features
    • Levels: Two
    • Stories: 2
    • Fencing: Partial,Wood
    Lot
    • Size: 5,662 sqft
    • Dimensions: 40 x 143
    Details
    • Foundation area: 960
    • Parcel number: 2602924430135
    • Zoning description: Residential-Single Family

    Construction

    Type & style
    • Home type: SingleFamily
    • Property subtype: Single Family Residence
    Materials
    • Roof: Asphalt
    Condition
    • New construction: No
    • Year built: 1900

    Utilities & green energy

    • Gas: Natural Gas
    • Sewer: City Sewer/Connected
    • Water: City Water/Connected

    Community & neighborhood

    Location
    • Region: Minneapolis
    • Subdivision: Cornells Add

    HOA & financial

    HOA
    • Has HOA: No

    Price history

    DateEventPrice
    2/3/2025Sold$315,000+9.1%$166/sqft
    Source: NorthstarMLS as distributed by MLS GRID #6645610 Report a problem
    1/18/2025Pending sale$288,800$152/sqft
    Source: NorthstarMLS as distributed by MLS GRID #6645610 Report a problem
    1/9/2025Listed for sale$288,800+25.6%$152/sqft
    Source: NorthstarMLS as distributed by MLS GRID #6645610 Report a problem
    6/29/2017Sold$230,000$121/sqft
    Source: NorthstarMLS as distributed by MLS GRID #4831763 Report a problem

    Public tax history

    Tax history is unavailable.

    Neighborhood: Ventura Village

    Nearby schools

    GreatSchools rating
    Get a cash offer in 3 minutes
    Find out how much your home could sell for in as little as 3 minutes with a no-obligation cash offer.
    Estimated market value
    $321,100
    Get a cash offer in 3 minutes
    Find out how much your home could sell for in as little as 3 minutes with a no-obligation cash offer.
    Estimated market value
    $321,100