Skip main navigation
Off market
  • $1,814,200

    1514 E Castle Hills Drive, Flagstaff, AZ 86005

    4beds
    3,143sqft
    Townhouse
    Built in 2016
    5,663 Square Feet Lot
    $1,814,200 Zestimate®
    $577/sqft
    $4,099 Estimated rent

    Home value

    $1,814,200

    $1.58M - $2.09M

    $4,099/mo

    Zestimate® history
    Loading
    Loading...

    Owner options

    List your home for rent

    $4,099/mo

    Rent Zestimate®

    Find your next renter with Zillow Rental Manager. Plus, with online applications, you can quickly screen prospective tenants – for free.

    Learn more

    $4,099/mo

    Rent Zestimate®

    Refinance and save

    $11,875/mo

    Est. payment

    Refinancing to a lower rate could help reduce your monthly payments and save thousands over the life of the loan.

    See today's rates

    $11,875/mo

    Est. payment

    Explore your selling options

    Work with a Zillow partner agent

    Leverage their expertise and Zillow's premium Showcase listings to get your home seen by more buyers.

    Get started

    List with your own agent

    Get your home in front of millions of buyers by listing it on Zillow.

    Learn how to do it

    Sell it yourself

    Take full control of how buyers see your home on Zillow by listing For Sale by Owner (FSBO).

    List your home

    What's special

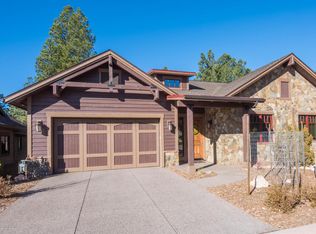
    This gorgeous townhouse sits nestled in the high country of Flagstaff at 7,000 feet elevation, inside the beautiful and desirable Pine Canyon private-gated golf community. This cozy townhome delivers 4BR/3.5BA 3,143 square feet. Turn-Key lock and leave. Relax and enjoy the scenery off 2 National Forest-view decks in this tranquil environment. Features include Home Savant System, 12 TV's (including 3-TV wall in family room), custom bar, upgraded appliance package, 3-panel collapsible doors with built-in screen for unobstructed views to forest. Enhanced landscaping, extended downstairs patio, 24-hour water leak detection system, heat tape strips, 2-car garage with EV Plug & epoxy floors, wood-burning fireplace, upgraded BBQ, window covering package, metal security door/screen and much more!

    This property is not currently displayed as for sale or rent on Zillow. This may be different from what's on other websites or public sources.

    Zillow last checked:

    Listing updated:

    Listed by:

    Byron Bolton,

    Walt Danley Christie's International Real Estate

    Bought with:

    Non-MLS Agent

    Non-MLS Office

    Source: ARMLS,MLS#: 6349800MLS Logo

    Facts & features

    Interior

    Bedrooms & bathrooms
    • Bedrooms: 4
    • Bathrooms: 4
    • Full bathrooms: 3
    • 1/2 bathrooms: 1
    Heating
    • Natural Gas
    Cooling
    • Central Air
    Appliances
    • Included: Refrigerator, Built-in Microwave, Dishwasher, Disposal, Gas Range, Gas Oven, Gas Cooktop
    • Laundry: Inside
    Features
    • High Speed Internet, Granite Counters, Double Vanity, Vaulted Ceiling(s), Wet Bar, Kitchen Island, Pantry, Full Bth Master Bdrm, Separate Shwr & Tub
    • Flooring: Carpet, Wood
    • Windows: Skylight(s), Solar Screens, Double Pane Windows, Wood Frames
    • Basement: Walk-Out Access
    • Has fireplace: Yes
    • Fireplace features: Living Room
    • Common walls with other units/homes: 1 Common Wall,End Unit
    Interior area
    • Total structure area: 3,143
    • Total interior livable area: 3,143 sqft

    Property

    Parking
    • Total spaces: 6
    • Parking features: Garage Door Opener, Direct Access
    • Garage spaces: 2
    • Carport spaces: 2
    • Covered spaces: 4
    • Uncovered spaces: 2
    Features
    • Stories: 2
    • Patio & porch: Covered, Patio
    • Exterior features: Balcony, Private Street(s), Built-in Barbecue
    • Pool features: None
    • Spa features: None
    • Fencing: Wire
    Lot
    • Size: 5,663 Square Feet
    • Features: Borders Preserve/Public Land, Desert Back, Desert Front, Irrigation Front, Irrigation Back
    Details
    • Parcel number: 10510362

    Construction

    Type & style
    • Home type: Townhouse
    • Architectural style: Other
    • Property subtype: Townhouse
    • Attached to another structure: Yes
    Materials
    • Wood Frame, Stone, Brick
    • Roof: Composition,Metal
    Condition
    • Year built: 2016
    Details
    • Builder name: TLC AZ Developers INC.

    Utilities & green energy

    • Sewer: Public Sewer
    • Water: City Water

    Community & HOA

    Community
    • Features: Pool, Racquetball, Golf, Gated, Community Spa, Guarded Entry, Concierge, Tennis Court(s), Playground, Biking/Walking Path, Fitness Center
    • Security: Fire Sprinkler System, Security Guard
    • Subdivision: MOUNTAIN VILLAS AT PINE CANYON AMD
    HOA
    • Has HOA: Yes
    • Services included: Roof Repair, Maintenance Grounds, Street Maint, Roof Replacement, Maintenance Exterior
    • HOA fee: $1,350 quarterly
    • HOA name: HOAMCO
    • HOA phone: 928-779-4202
    • Second HOA fee: $675 quarterly
    • Second HOA name: Pina Canyon Village
    • Second HOA phone: 928-779-4202
    Location
    • Region: Flagstaff

    Financial & listing details

    • Price per square foot: $577/sqft
    • Annual tax amount: $1,808
    • Date on market: 11/30/2025
    • Cumulative days on market: 91 days
    • Listing terms: Cash,Conventional
    • Ownership: Fee Simple

    Price history

    DateEventPrice
    5/2/2022Sold$2,200,000-4.3%$700/sqft
    Source: ARMLS #6349800 Report a problem
    2/2/2022Listed for sale$2,300,000$732/sqft
    Source: ARMLS #6349800 Report a problem

    Public tax history

    Tax history is unavailable.

    Neighborhood: Pine Canyon

    Nearby schools

    GreatSchools rating
    Get pre-qualified for a loan
    At Zillow Home Loans, we can pre-qualify you in as little as 5 minutes with no impact to your credit score.

    An equal housing lender. NMLS #10287.

    Sell for more on Zillow
    Get a Zillow Showcase℠ listing at no additional cost and you could sell for .
    $1,814,200
    2% more
    +$36,284
    With Zillow Showcase(estimated)
    $1,850,484