Skip main navigation
Off market
  • $956,900

    1514 E La Vieve Lane, Tempe, AZ 85284

    4beds
    3baths
    3,065sqft
    Single Family Residence
    Built in 1980
    0.4 Acres Lot
    $956,900 Zestimate®
    $312/sqft
    $4,235 Estimated rent

    Home value

    $956,900

    $880,000 - $1.04M

    $4,235/mo

    Zestimate® history
    Loading
    Loading...

    Owner options

    List your home for rent

    $4,235/mo

    Rent Zestimate®

    Find your next renter with Zillow Rental Manager. Plus, with online applications, you can quickly screen prospective tenants – for free.

    Learn more

    $4,235/mo

    Rent Zestimate®

    Refinance and save

    $4,372/mo

    Est. payment

    Refinancing to a lower rate could help reduce your monthly payments and save thousands over the life of the loan.

    See today's rates

    $4,372/mo

    Est. payment

    Explore your selling options

    Work with a Zillow partner agent

    Leverage their expertise and Zillow's premium Showcase listings to get your home seen by more buyers.

    Get started

    List with your own agent

    Get your home in front of millions of buyers by listing it on Zillow.

    Learn how to do it

    Sell it yourself

    Take full control of how buyers see your home on Zillow by listing For Sale by Owner (FSBO).

    List your home

    What's special

    Diving poolRv gateCustom floor plansLarge lotsNew renewalGhost ranchBuilt-in bbq


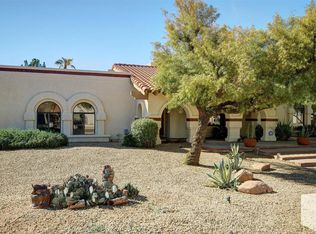
    Welcome to Corona del Sol Estates in South Tempe! Properties here are highly sought after for their large lots and custom floor plans and this one checks both those boxes. Situated on a 17,219 sq ft lot this 4 bedroom, PLUS Den, 3 bath home has very spacious common living areas that are fantastic for gatherings. Upon entering the home you'll notice that there is a two-way wood burning fireplace that separates the large formal living and dining rooms. Both of these spill out onto a large covered patio that are accessible and seen through new Renewal by Anderson French Doors and Windows which are throughout the home. The kitchen is right off of the formal with vaulted ceilings, plenty of counter space and storage. We are not exaggerating when we say the Primary Suite is positively HUGE. It's got more than enough room for a Cali-King. The Spa Tub is also exceptionally stunning as well. The Den is next to the Primary offering a perfect spot to work from home or use it as a home workout space or turn it into a studio. Bedrooms 2, 3 and the 2nd bath are also on the east wing of the home and are amply sized with Custom Closets and Storage. The 4th Bedroom and 3rd Bath are split to the west side of the home offering a great space for a Live in Nanny, In-Law Suite or Guest Room. In the backyard you'll find a built-in BBQ, diving pool, storage shed and RV Gate with a concrete pad. There is also an generously sized grassy area with mature landscaping which makes it positively peaceful to just sit and enjoy. This property is a mile from local favorite restaurants Postinos and Ghost Ranch, minutes to Trader Joe's, Sprouts and AJ's and Under 20 minutes to Sky Harbor, Intel and the High Tech Corridor. Homes in this area and like this rarely come on the market so make sure you get over to check this one out.

    This property is off market, which means it's not currently listed for sale or rent on Zillow. This may be different from what's available on other websites or public sources.

    Zillow last checked:

    Listing updated:

    Listed by:

    Dean Carver 602-391-9434,

    Good Oak Real Estate

    Bought with:

    Dean Carver, SA554833000

    Good Oak Real Estate

    Source: ARMLS,MLS#: 6546994MLS Logo

    Facts & features

    Interior

    Bedrooms & bathrooms
    • Bedrooms: 4
    • Bathrooms: 3
    Heating
    • Electric
    Cooling
    • Central Air, Ceiling Fan(s)
    Appliances
    • Included: Electric Cooktop
    Features
    • Double Vanity, Vaulted Ceiling(s), Pantry, Full Bth Master Bdrm, Separate Shwr & Tub
    • Flooring: Laminate, Tile, Wood
    • Windows: Double Pane Windows
    • Has basement: No
    • Has fireplace: Yes
    • Fireplace features: Double Sided
    Interior area
    • Total structure area: 3,065
    • Total interior livable area: 3,065 sqft

    Property

    Parking
    • Total spaces: 2
    • Parking features: RV Gate, Garage Door Opener
    • Garage spaces: 2
    Features
    • Stories: 1
    • Patio & porch: Covered, Patio
    • Exterior features: Storage, Built-in Barbecue
    • Has private pool: Yes
    • Pool features: Diving Pool
    • Spa features: None, Bath
    • Fencing: Block
    Lot
    • Size: 0.4 Acres
    • Features: Sprinklers In Rear, Sprinklers In Front, Desert Back, Desert Front
    Details
    • Parcel number: 30162141

    Construction

    Type & style
    • Home type: SingleFamily
    • Architectural style: Spanish
    • Property subtype: Single Family Residence
    Materials
    • Stucco, Painted, Block
    • Roof: Tile,Built-Up
    Condition
    • Year built: 1980

    Utilities & green energy

    • Sewer: Public Sewer
    • Water: City Water

    Community & HOA

    Community
    • Subdivision: CORONA DEL SOL ESTATES
    HOA
    • Has HOA: No
    • Services included: No Fees
    Location
    • Region: Tempe

    Financial & listing details

    • Price per square foot: $312/sqft
    • Tax assessed value: $689,300
    • Annual tax amount: $3,953
    • Date on market: 4/27/2023
    • Cumulative days on market: 7 days
    • Listing terms: Cash,Conventional,VA Loan
    • Ownership: Fee Simple

    Price history

    DateEventPrice
    6/14/2023Sold$810,000-2.5%$264/sqft
    Source: ARMLS #6546994 Report a problem
    5/5/2023Pending sale$831,000$271/sqft
    Source: ARMLS #6546994 Report a problem
    4/27/2023Listed for sale$831,000+258.2%$271/sqft
    Source: ARMLS #6546994 Report a problem
    8/25/1995Sold$232,000$76/sqft
    Source: Public Record Report a problem

    Public tax history

    YearProperty taxesTax assessment
    2025$4,426 +3.6%$68,930 -9.3%
    2024$4,271 +2.8%$76,010 +81%
    2023$4,154 +5.1%$41,996 -20%
    2022$3,953 +0%$52,500 +7.4%
    2021$3,952 +3.5%$48,860 +2%
    2020$3,817 +3.7%$47,910 +0.9%
    2019$3,682 $47,500 +7.6%
    2018$3,682 +4.6%$44,160 +6.7%
    2017$3,519 +6.7%$41,370 -3.9%
    2016$3,297 +3.1%$43,060 +13.5%
    2015$3,199 $37,950 +34.7%
    2014-- $28,170 +14.5%
    2013-- $24,610 -17.3%
    2012-- $29,770 -14.4%
    2011-- $34,780 -12.6%
    2010-- $39,800 -5.6%
    2009-- $42,180 -13.7%
    2008-- $48,900 +12.5%
    2007-- $43,450 +40.4%
    2006-- $30,950
    2005-- $30,950 +26.1%
    2004-- $24,550
    2003-- $24,550 +21.2%
    2002-- $20,250
    Find assessor info on the county website

    Neighborhood: 85284

    Nearby schools

    GreatSchools rating
    Schools provided by the listing agent
    • Elementary: Kyrene del Cielo School
    • Middle: Kyrene Aprende Middle School
    • High: Corona Del Sol High School
    • District: Kyrene Elementary District

    Source: ARMLS. This data may not be complete. We recommend contacting the local school district to confirm school assignments for this home.

    Get a cash offer in 3 minutes
    Find out how much your home could sell for in as little as 3 minutes with a no-obligation cash offer.
    Estimated market value
    $956,900
    Get a cash offer in 3 minutes
    Find out how much your home could sell for in as little as 3 minutes with a no-obligation cash offer.
    Estimated market value
    $956,900