Welcome home to this beautifully updated 5 bedroom, 2 bathrooms UP colonial located on a desirable tree-lined street in one of Lakewood’s most sought-after neighborhoods. From the moment you arrive, the inviting and expansive front porch sets the tone for the charm and warmth that awaits inside. Step through the front door into a gracious foyer and discover stunning inlay hardwood floors that flow throughout the main living area. The light-filled living room features original leaded glass windows, elegant decorative moldings, a classic fireplace and mantle - all freshly painted in today’s modern hues. The formal dining room offers timeless character with original built-in cabinetry and an eye-catching stained glass window, plus convenient access to the private backyard and spacious deck—perfect for outdoor entertaining. The fully remodeled kitchen is both stylish and functional, featuring 42” white shaker cabinets, granite countertops, a breakfast bar, stainless steel sink and a full suite of stainless appliances. Upstairs, find four comfortable bedrooms and a beautifully updated full bath. The third level is a stunning private primary suite or guest room option complete with a second updated full bath, offering a peaceful retreat from the rest of the home. Newer roof, vinyl windows, electrical panel, driveway, garage, high-efficiency boiler and more! Don’t miss this opportunity to own a classic Lakewood gem that blends historic charm with thoughtful updates in an unbeatable location. Schedule your private tour today!
Closed
$382,000
1514 Elbur Ave, Lakewood, OH 44107
5beds
1,830sqft
Single Family Residence
Built in 1906
4,321 Square Feet Lot
$397,300 Zestimate®
$209/sqft
$3,121 Estimated rent
Home value
$397,300
$362,000 - $433,000
$3,121/mo
Zestimate® history
Owner options
List your home for rent
$3,121/mo
Rent Zestimate®
Find your next renter with Zillow Rental Manager. Plus, with online applications, you can quickly screen prospective tenants – for free.
$3,121/mo
Rent Zestimate®
Refinance and save
$2,694/mo
Est. payment
Refinancing to a lower rate could help reduce your monthly payments and save thousands over the life of the loan.
$2,694/mo
Est. payment
Explore your selling options
Work with a Zillow partner agent
Leverage their expertise and Zillow's premium Showcase listings to get your home seen by more buyers.
Get startedList with your own agent
Get your home in front of millions of buyers by listing it on Zillow.
Learn how to do itSell it yourself
Take full control of how buyers see your home on Zillow by listing For Sale by Owner (FSBO).
List your homeWhat's special
Expansive front porchSpacious deckPrivate primary suiteGranite countertopsWhite shaker cabinetsInlay hardwood floorsFully remodeled kitchen
Zillow last checked:
Listing updated:
Listed by:
Allie Carr 216-952-8884 acarr@BHHSpro.com,
Berkshire Hathaway HomeServices Professional Realty
Bought with:
Jennifer Wrubel, 2018001214
Keller Williams Greater Metropolitan
Source: MLS Now,MLS#: 5139951 Originating MLS: Akron Cleveland Association of REALTORS
Originating MLS: Akron Cleveland Association of REALTORSFacts & features
Interior
Bedrooms & bathrooms
- Bedrooms: 5
- Bathrooms: 2
- Full bathrooms: 2
Primary bedroom
- Level: Third
- Dimensions: 13.00 x 12.00
Bedroom
- Description: Flooring: Wood
- Level: Second
- Dimensions: 12.00 x 12.00
Bedroom
- Description: Flooring: Wood
- Level: Second
- Dimensions: 12.00 x 11.00
Bedroom
- Level: Second
- Dimensions: 9.00 x 9.00
Bedroom
- Description: Flooring: Wood
- Level: Second
- Dimensions: 12.00 x 11.00
Dining room
- Description: Flooring: Wood
- Level: First
- Dimensions: 14.00 x 14.00
Kitchen
- Description: Flooring: Luxury Vinyl Tile
- Level: First
- Dimensions: 14.00 x 13.00
Living room
- Description: Flooring: Wood
- Features: Fireplace
- Level: First
- Dimensions: 27.00 x 12.00
Heating
- Baseboard, Gas, Hot Water, Radiator(s), Steam
Cooling
- Window Unit(s)
Appliances
- Included: Dryer, Dishwasher, Microwave, Range, Refrigerator, Washer
Features
- Basement: Unfinished
- Number of fireplaces: 1
Interior area
- Total structure area: 1,830
- Total interior livable area: 1,830 sqft
- Finished area above ground: 1,830
Property
Parking
- Total spaces: 2
- Parking features: Detached, Electricity, Garage, Garage Door Opener, Paved
- Garage spaces: 2
Features
- Levels: Three Or More
- Stories: 3
- Patio & porch: Deck, Porch
- Fencing: Partial,Wood
Lot
- Size: 4,321 Square Feet
- Dimensions: 45 x 96
Details
- Parcel number: 31502005
Construction
Type & style
- Home type: SingleFamily
- Architectural style: Colonial
- Property subtype: Single Family Residence
Materials
- Other, Stucco, Wood Siding
- Roof: Asphalt,Fiberglass
Condition
- Year built: 1906
Utilities & green energy
- Sewer: Public Sewer
- Water: Public
Community & HOA
Community
- Features: Other, Playground, Park
- Subdivision: Bailey Brewer & Frenchs
HOA
- Has HOA: No
Location
- Region: Lakewood
Financial & listing details
- Price per square foot: $209/sqft
- Tax assessed value: $375,000
- Annual tax amount: $8,431
- Date on market: 7/22/2025
- Cumulative days on market: 13 days
- Listing terms: Cash,Conventional,FHA,VA Loan
Price history
| Date | Event | Price |
|---|---|---|
| 8/26/2025 | Sold | $382,000-2.1%$209/sqft |
Source:  MLS Now #5139951 Report a problem MLS Now #5139951 Report a problem | ||
| 8/4/2025 | Pending sale | $390,000$213/sqft |
Source: MLS Now #5139951 Report a problem | ||
| 8/1/2025 | Price change | $390,000-2.5%$213/sqft |
Source: MLS Now #5139951 Report a problem | ||
| 7/22/2025 | Listed for sale | $400,000+6.7%$219/sqft |
Source: MLS Now #5139951 Report a problem | ||
| 8/1/2022 | Sold | $375,000+7.2%$205/sqft |
Source: MLS Now #4384779 Report a problem | ||
| 6/28/2022 | Pending sale | $349,900$191/sqft |
Source: MLS Now #4384779 Report a problem | ||
| 6/22/2022 | Listed for sale | $349,900+9.3%$191/sqft |
Source: MLS Now #4384779 Report a problem | ||
| 10/20/2020 | Sold | $320,000+1.6%$175/sqft |
Source:  MLS Now #4220106 Report a problem MLS Now #4220106 Report a problem | ||
| 9/6/2020 | Pending sale | $315,000$172/sqft |
Source: RE/MAX Crossroads Properties #4220106 Report a problem | ||
| 9/2/2020 | Listed for sale | $315,000+46.5%$172/sqft |
Source: RE/MAX Crossroads Properties #4220106 Report a problem | ||
| 12/16/2016 | Sold | $215,000-1.8%$117/sqft |
Source: Public Record Report a problem | ||
| 11/11/2016 | Pending sale | $219,000$120/sqft |
Source: Keller Williams Grt Cleve West #3847074 Report a problem | ||
| 11/3/2016 | Price change | $219,000-6.8%$120/sqft |
Source: Keller Williams Grt Cleve West #3847074 Report a problem | ||
| 9/29/2016 | Price change | $235,000-6%$128/sqft |
Source: Keller Williams - Greater Cleveland West #3847074 Report a problem | ||
| 9/22/2016 | Listed for sale | $249,900+174.6%$137/sqft |
Source: Keller Williams Grt Cleve West #3847074 Report a problem | ||
| 4/27/2016 | Sold | $91,000+7.2%$50/sqft |
Source: Public Record Report a problem | ||
| 3/28/2016 | Pending sale | $84,900$46/sqft |
Source: RE/MAX Trinity #3790518 Report a problem | ||
| 3/18/2016 | Listed for sale | $84,900-0.1%$46/sqft |
Source: RE/MAX Trinity #3790518 Report a problem | ||
| 10/30/2015 | Sold | $85,000-32%$46/sqft |
Source: Public Record Report a problem | ||
| 5/6/2014 | Listing removed | $125,000$68/sqft |
Source: RE/MAX Edge Realty #3479332 Report a problem | ||
| 3/1/2014 | Listed for sale | $125,000+30.9%$68/sqft |
Source: Re/Max Edge Realty #3479332 Report a problem | ||
| 9/18/1997 | Sold | $95,500+0.5%$52/sqft |
Source: Public Record Report a problem | ||
| 1/5/1996 | Sold | $95,000$52/sqft |
Source: Public Record Report a problem | ||
Public tax history
| Year | Property taxes | Tax assessment |
|---|---|---|
| 2025 | $8,414 -0.2% | $131,250 |
| 2024 | $8,430 +0.3% | $131,250 +17.2% |
| 2023 | $8,407 -0.6% | $112,000 |
| 2022 | $8,461 +1% | $112,000 |
| 2021 | $8,374 +36.5% | $112,000 +56.1% |
| 2020 | $6,137 -0.4% | $71,750 |
| 2019 | $6,164 +2.6% | $71,750 |
| 2018 | $6,006 +30.9% | $71,750 +44% |
| 2017 | $4,590 -69.1% | $49,810 +11.6% |
| 2016 | $14,849 | $44,630 |
| 2015 | $14,849 +54.1% | $44,630 +4% |
| 2014 | $9,636 +5.6% | $42,920 |
| 2013 | $9,122 +5.4% | $42,920 |
| 2012 | $8,652 +6.8% | $42,920 -3.6% |
| 2011 | $8,101 +973.9% | $44,530 |
| 2010 | $754 -93.4% | $44,530 |
| 2009 | $11,430 +50.9% | $44,530 -6% |
| 2008 | $7,575 +125.1% | $47,360 |
| 2007 | $3,365 +0.4% | $47,360 |
| 2006 | $3,350 +3.8% | $47,360 +9.6% |
| 2005 | $3,229 -3.8% | $43,200 |
| 2004 | $3,358 +10.5% | $43,200 |
| 2003 | $3,038 +11.5% | $43,200 +14.5% |
| 2002 | $2,725 -44.1% | $37,730 |
| 2001 | $4,875 -0.1% | $37,730 |
| 2000 | $4,878 | $37,730 |
Find assessor info on the county website
Neighborhood: 44107
Nearby homes
- $392,9004 bd2 ba1.7k sqft1510 Elbur Ave, Lakewood, OH 44107Off Market
- $349,6004 bd2 ba1.4k sqft1518 Elbur Ave, Lakewood, OH 44107Off Market
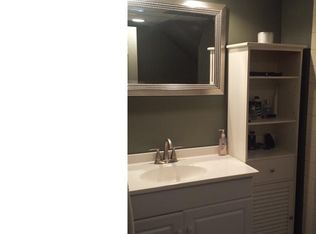
- $367,8004 bd2 ba1.7k sqft1522 Elbur Ave, Lakewood, OH 44107Off Market
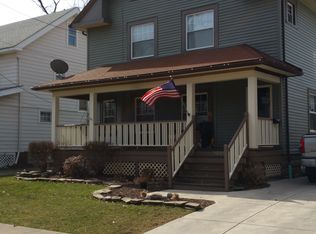
- $262,6004 bd1 ba1.5k sqft1504 Elbur Ave, Lakewood, OH 44107Off Market
- $353,7003 bd2 ba1.5k sqft1517 Wyandotte Ave, Lakewood, OH 44107Off Market
- $291,7003 bd1 ba1.8k sqft1513 Wyandotte Ave, Lakewood, OH 44107Off Market
- $280,7003 bd1 ba1.6k sqft1521 Wyandotte Ave, Lakewood, OH 44107Off Market
- $331,0003 bd2 ba1.6k sqft1507 Wyandotte Ave, Lakewood, OH 44107Off Market
Nearby schools
GreatSchools rating
- 7/10Emerson Elementary SchoolGrades: K-5Distance: 0.6 mi
- 5/10Garfield Middle SchoolGrades: 6-8Distance: 0.4 mi
- 7/10Lakewood High SchoolGrades: 9-12Distance: 0.3 mi
Schools provided by the listing agent
- District: Lakewood CSD (Cuyahoga)- 1817
Source: MLS Now. This data may not be complete. We recommend contacting the local school district to confirm school assignments for this home.
Get a cash offer in 3 minutes
Find out how much your home could sell for in as little as 3 minutes with a no-obligation cash offer.
Estimated market value
$397,300
Get a cash offer in 3 minutes
Find out how much your home could sell for in as little as 3 minutes with a no-obligation cash offer.
Estimated market value
$397,300
- Ohio
- Cuyahoga County
- Lakewood
- 44107
- 1514 Elbur Ave
Nearby cities
Nearby zip codes
Other Lakewood Topics
