INVESTOR OPPORTUNITY! Tenant-occupied 3-bedroom, 1-bath home located on a quiet dead-end street within the loop in the city of Lufkin. This property offers potential for an investor looking for a rental, fix-and-hold, or fix-and-flip opportunity. The home features a slab foundation, brick lower exterior with wood siding above, one-car attached carport, and a utility room located at the back of the carport. There is also a plug located in the carport that will support an electric car. Property is being sold as is with existing lease through April 2027.
For sale
Price cut: $10K (10/7)
$115,000
1514 Eleanor St, Lufkin, TX 75901
3beds
1,032sqft
Single Family Residence
Built in 1955
7,840 Square Feet Lot
$-- Zestimate®
$111/sqft
$-- HOA
What's special
One-car attached carportSlab foundation
- 22 days
- 199
- 7
Likely to sell faster than
Zillow last checked:
Listing updated:
Listed by:
Traci Butler,
Legacy Real Estate Group
Source: Deep East Texas,MLS#: 70015384
Facts & features
Interior
Bedrooms & bathrooms
- Bedrooms: 3
- Bathrooms: 1
- Full bathrooms: 1
Rooms
- Room types: Living Room, Utility Room-Outside
Heating
- Natural Gas
Cooling
- Central Air, Window Unit(s), See Remarks
Appliances
- Included: Refrigerator, Gas Water Heater, Gas Range
- Laundry: Electric Dryer Hookup
Features
- Flooring: Carpet, Vinyl
- Has fireplace: No
- Fireplace features: None
Interior area
- Total structure area: 1,032
- Total interior livable area: 1,032 sqft
Video & virtual tour
Property
Parking
- Parking features: 1 Car, Attached Carport, Carport
- Has carport: Yes
Features
- Stories: 1
- Patio & porch: Covered
- Pool features: None
- Fencing: Fenced,Chain Link
- Waterfront features: None
Lot
- Size: 7,840 Square Feet
- Dimensions: 7,828 sq. ft.
Details
- Additional structures: Storage Shed-Blocks
- Parcel number: R50767
- Special conditions: Standard
Construction
Type & style
- Home type: SingleFamily
- Architectural style: Traditional
- Property subtype: Single Family Residence
Materials
- Brick, Wood Siding
- Foundation: Slab
- Roof: Composition
Condition
- Year built: 1955
Utilities & green energy
- Electric: Oncor
- Gas: Natural
- Sewer: Public Sewer
- Water: Public
Green energy
- Energy efficient items: None
Community & HOA
Community
- Security: Smoke Detector(s)
- Subdivision: Lakeview
Location
- Region: Lufkin
Financial & listing details
- Price per square foot: $111/sqft
- Tax assessed value: $94,720
- Date on market: 9/25/2026
- Inclusions: Refrigerator
- Exclusions: None
- Road surface type: Concrete
Estimated market value
Not available
Estimated sales range
Not available
$1,075/mo
Price history
| Date | Event | Price |
|---|---|---|
| 10/7/2026 | Price change | $115,000-8%$111/sqft |
Source:  Deep East Texas #70015384 Report a problem Deep East Texas #70015384 Report a problem | ||
| 9/25/2026 | Listed for sale | $125,000$121/sqft |
Source: Deep East Texas #70015384 Report a problem | ||
Public tax history
| Year | Property taxes | Tax assessment |
|---|---|---|
| 2026 | -- | $94,720 -0.1% |
| 2025 | $7,442 +742.4% | $94,800 +9.8% |
| 2024 | $883 +5.1% | $86,371 +9.8% |
| 2023 | $841 -27.8% | $78,647 +9.9% |
| 2022 | $1,165 -4.6% | $71,561 +11.2% |
| 2021 | $1,221 +10.1% | $64,328 +10% |
| 2020 | $1,110 +0.2% | $58,480 |
| 2019 | $1,108 +11.4% | $58,480 +3.3% |
| 2018 | $994 +618.9% | $56,630 +4% |
| 2017 | $138 | $54,430 +1.6% |
| 2016 | $138 | $53,570 |
| 2015 | $138 | $53,570 -3.2% |
| 2014 | $138 | $55,350 +4.3% |
| 2013 | -- | $53,050 +3.7% |
| 2012 | -- | $51,170 +1% |
| 2011 | -- | $50,645 +1.4% |
| 2010 | -- | $49,967 +5.2% |
| 2009 | -- | $47,504 +12.6% |
| 2008 | -- | $42,170 +3.9% |
| 2007 | -- | $40,600 +3.9% |
| 2006 | $124 +13.4% | $39,090 +5.9% |
| 2005 | $109 | $36,920 +1.3% |
| 2004 | -- | $36,460 +9% |
| 2003 | -- | $33,440 |
Find assessor info on the county website
Monthly payment
Est. payment
Payment breakdown
Explore the cost of this home by adjusting the details. Changes won't be saved.Climate risks
Neighborhood: 75901
Nearby schools
Schools provided by the listing agent
- Elementary: Kurth/Anderson
- District: Lufkin
Source: Deep East Texas. This data may not be complete. We recommend contacting the local school district to confirm school assignments for this home.

Similar homes
- $115,0002 bd1 ba1k sqft1101 Ralph Ave, Lufkin, TX 75901For Sale
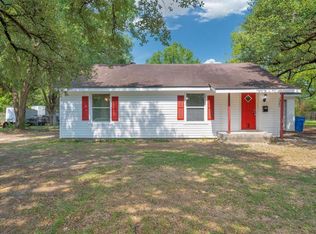 MLS ID #70015369, Brittinee Handy. Deep East Texas
 - $115,9213 bd1 ba1.1k sqft408 Marion St, Lufkin, TX 75904For Sale
 MLS ID #70015667, David Hughes. Deep East Texas
 - $110,0002 bd1 ba900 sqft1111 Mitchell Ave, Lufkin, TX 75901For Sale By Owner
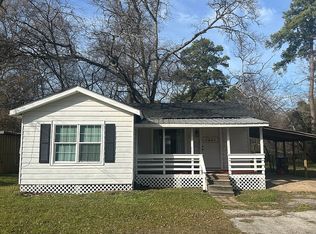
- $134,0003 bd1 ba1k sqft1108 Ricks Rd, Lufkin, TX 75901For Sale
 MLS ID #83107976, Abby Todd, Gann Medford Real Estate. HAR
