Your new home in the Retreat at Wekiva, a gated community in Sanford, is now available. This delightful 3-bedroom, 2-bathroom home offers a perfect blend of location, features, size, value, and community, and you won’t regret making it yours. As you step inside, you’ll be impressed by the foyer with soaring ceilings, a feature wall perfect for backpacks, and a modern light fixture. The spacious and bright living area invites you to relax and enjoy, complemented by the fresh interior paint from 2023, adding a vibrant touch to every room. The kitchen is equipped with new stainless appliances from 2023, ample cabinet and countertop space, a dinette, and a breakfast bar, making it perfect for cooking enthusiasts. The primary suite is your private getaway, with an en-suite bathroom featuring a soaking tub, a walk-in shower with dual showerheads, dual sinks, and a separate water closet. You’ll also love the two large walk-in closets that offer plenty of storage space. The other two bedrooms are generously sized and offer privacy and comfort. The home also provides a versatile office space and a formal dining room that can easily be your secondary home office, playroom, or private fitness studio. The outdoor space is equally impressive, with a screened-in porch, re-screened in 2022, overlooking the generous backyard. Here, you can host family and friends for BBQs, sip your coffee, and soak up the sun while the exterior paint from 2021 ensures your home looks inviting year-round. The community also offers a beautiful green space in the center of Equinox Circle, perfect for walking your pets or exercising. This home is ideally located, with easy access to schools, shopping, dining, entertainment, and recreation. You’ll also enjoy the convenience of being close to I-4, 46, 429, and 417, making your commute a little easier. Additional peace of mind comes from the roof, which was replaced in 2020, and the water heater and softener, which were updated in 2020 and 2023, respectively, ensuring efficiency and comfort. The A/C system from 2015 has been meticulously maintained with routine bi-annual service, providing a cool retreat from the Florida heat. Schedule your private showing today and see how great this home is; with its thoughtful updates and well-maintained features, it’s ready for you to move in and make memories.
Sold for $505,000
$505,000
1514 EQUINOX CIRCLE, SANFORD, FL 32771
3beds
1,997sqft
Single Family Residence
Built in 2005
9,426 Square Feet Lot
$500,800 Zestimate®
$253/sqft
$2,354 Estimated rent
Home value
$500,800
$476,000 - $526,000
$2,354/mo
Zestimate® history
Owner options
List your home for rent
$2,354/mo
Rent Zestimate®
Find your next renter with Zillow Rental Manager. Plus, with online applications, you can quickly screen prospective tenants – for free.
$2,354/mo
Rent Zestimate®
Refinance and save
$3,459/mo
Est. payment
Refinancing to a lower rate could help reduce your monthly payments and save thousands over the life of the loan.
$3,459/mo
Est. payment
Explore your selling options
Work with a Zillow partner agent
Leverage their expertise and Zillow's premium Showcase listings to get your home seen by more buyers.
Get startedList with your own agent
Get your home in front of millions of buyers by listing it on Zillow.
Learn how to do itSell it yourself
Take full control of how buyers see your home on Zillow by listing For Sale by Owner (FSBO).
List your homeWhat's special
Zillow last checked:
Listing updated:
Listed by:
Ron Murray, II 407-414-5113,
MAGIC REALTY LLC 407-588-7177
Bought with:
Blaine Gladden, 3520121
KELLER WILLIAMS REALTY AT THE PARKS
Source: Stellar MLS,MLS#: S5090517 Originating MLS: Osceola
Originating MLS: Osceola
Facts & features
Interior
Bedrooms & bathrooms
- Bedrooms: 3
- Bathrooms: 2
- Full bathrooms: 2
Rooms
- Room types: Den/Library/Office, Utility Room
Primary bedroom
- Features: Ceiling Fan(s), Walk-In Closet(s)
- Level: First
Bedroom 2
- Features: Ceiling Fan(s), Built-in Closet
- Level: First
Bedroom 3
- Features: Ceiling Fan(s), Built-in Closet
- Level: First
Primary bathroom
- Features: Dual Sinks, Tub with Separate Shower Stall
- Level: First
Bathroom 1
- Features: Exhaust Fan, Tub With Shower
- Level: First
Dining room
- Level: First
Kitchen
- Level: First
Living room
- Features: Ceiling Fan(s)
- Level: First
Office
- Features: Ceiling Fan(s)
- Level: First
Heating
- Heat Pump
Cooling
- Central Air
Appliances
- Included: Dishwasher, Disposal, Dryer, Electric Water Heater, Microwave, Range, Refrigerator, Washer, Water Softener
- Laundry: Inside
Features
- Ceiling Fan(s), Crown Molding, High Ceilings, Open Floorplan, Primary Bedroom Main Floor, Split Bedroom, Thermostat, Walk-In Closet(s)
- Flooring: Ceramic Tile
- Doors: Sliding Doors
- Windows: Blinds
- Has fireplace: No
Interior area
- Total structure area: 2,600
- Total interior livable area: 1,997 sqft
Property
Parking
- Total spaces: 2
- Parking features: Driveway
- Attached garage spaces: 2
- Has uncovered spaces: Yes
Features
- Levels: One
- Stories: 1
- Patio & porch: Front Porch, Screened
- Exterior features: Rain Gutters
Lot
- Size: 9,426 Square Feet
- Features: Sidewalk
Details
- Parcel number: 1719305RD00001480
- Zoning: PUD
- Special conditions: None
Construction
Type & style
- Home type: SingleFamily
- Architectural style: Florida
- Property subtype: Single Family Residence
Materials
- Block, Stucco
- Foundation: Slab
- Roof: Shingle
Condition
- Completed
- New construction: No
- Year built: 2005
Details
- Builder model: Bedford
Utilities & green energy
- Sewer: Public Sewer
- Water: Public
- Utilities for property: BB/HS Internet Available, Electricity Connected, Sewer Connected, Street Lights, Water Connected
Community & HOA
Community
- Features: Gated Community - Guard, Playground, Sidewalks
- Pet fee: $0 monthly
- Subdivision: RETREAT AT WEKIVA - PH 2
HOA
- Has HOA: Yes
- Services included: Private Road
- HOA fee: $92 monthly
- HOA name: Top Notch Management / Lisa Moore
- HOA phone: 407-644-4406
Location
- Region: Sanford
Financial & listing details
- Price per square foot: $253/sqft
- Tax assessed value: $431,867
- Annual tax amount: $3,271
- Date on market: 3/11/2024
- Cumulative days on market: 13 days
- Listing terms: Cash,Conventional,FHA,VA Loan
- Ownership: Fee Simple
- Total actual rent: 0
- Electric utility on property: Yes
- Road surface type: Asphalt
Price history
| Date | Event | Price |
|---|---|---|
| 11/30/2025 | Listing removed | $509,000$255/sqft |
Source:  Stellar MLS #O6361440 Report a problem Stellar MLS #O6361440 Report a problem | ||
| 11/19/2025 | Listed for sale | $509,000$255/sqft |
Source: Stellar MLS #O6361440 Report a problem | ||
| 9/19/2025 | Listing removed | $509,000$255/sqft |
Source: Stellar MLS #O6337600 Report a problem | ||
| 9/5/2025 | Price change | $509,000-2.1%$255/sqft |
Source: Stellar MLS #O6337600 Report a problem | ||
| 8/21/2025 | Listed for sale | $520,000+3%$260/sqft |
Source: Stellar MLS #O6337600 Report a problem | ||
| 4/30/2024 | Sold | $505,000$253/sqft |
Source: Stellar MLS #S5090517 Report a problem | ||
| 4/1/2024 | Pending sale | $505,000$253/sqft |
Source: Stellar MLS #S5090517 Report a problem | ||
| 3/27/2024 | Price change | $505,000-0.8%$253/sqft |
Source: Stellar MLS #S5090517 Report a problem | ||
| 3/21/2024 | Listed for sale | $509,000$255/sqft |
Source: Stellar MLS #S5090517 Report a problem | ||
| 3/14/2024 | Pending sale | $509,000$255/sqft |
Source: Stellar MLS #S5090517 Report a problem | ||
| 3/11/2024 | Listed for sale | $509,000+107.4%$255/sqft |
Source: Stellar MLS #S5090517 Report a problem | ||
| 3/14/2013 | Sold | $245,428-1.4%$123/sqft |
Source: Public Record Report a problem | ||
| 1/11/2013 | Listed for sale | $249,000+8%$125/sqft |
Source: RE/MAX CENTRAL REALTY #O5137229 Report a problem | ||
| 9/8/2005 | Sold | $230,600$115/sqft |
Source: Public Record Report a problem | ||
Public tax history
| Year | Property taxes | Tax assessment |
|---|---|---|
| 2025 | $305 -90% | $431,867 +59.5% |
| 2024 | $3,047 +2.7% | $270,709 +3% |
| 2023 | $2,967 +2.7% | $262,824 +3% |
| 2022 | $2,887 -7.3% | $255,169 +3% |
| 2021 | $3,113 +0.9% | $247,737 +1.4% |
| 2020 | $3,087 +1% | $244,317 +2.3% |
| 2019 | $3,055 | $238,824 +1.9% |
| 2018 | $3,055 +1.1% | $234,371 +2.1% |
| 2017 | $3,023 +0.6% | $229,550 +1.4% |
| 2016 | $3,004 -1.8% | $226,403 +1.4% |
| 2015 | $3,060 | $223,266 +6.1% |
| 2014 | $3,060 +48.5% | $210,496 +27% |
| 2013 | $2,061 +7.1% | $165,695 +1.7% |
| 2012 | $1,924 -4.2% | $162,925 -2.3% |
| 2011 | $2,008 -7.3% | $166,808 -4.9% |
| 2010 | $2,166 -13.7% | $175,492 -11.5% |
| 2009 | $2,510 -16.7% | $198,297 -16.5% |
| 2008 | $3,013 +1.6% | $237,540 +5.2% |
| 2007 | $2,966 -5.8% | $225,816 +2.5% |
| 2006 | $3,147 +456.8% | $220,308 +538.6% |
| 2005 | $565 +19.9% | $34,500 +23.7% |
| 2004 | $472 | $27,900 |
Find assessor info on the county website
Neighborhood: 32771
Nearby homes
- $446,7003 bd2 ba1.9k sqft1508 Equinox Cir, Sanford, FL 32771Off Market
- $620,0004 bd3 ba2.7k sqft1526 Equinox Cir, Sanford, FL 32771Off Market
- $475,9003 bd2 ba1.9k sqft1502 Equinox Cir, Sanford, FL 32771Off Market
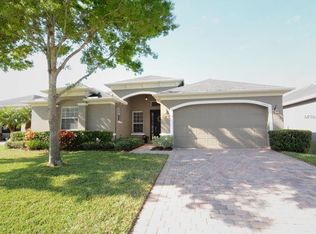
- $482,7003 bd2 ba1.9k sqft4849 Rock Rose Loop, Sanford, FL 32771Off Market
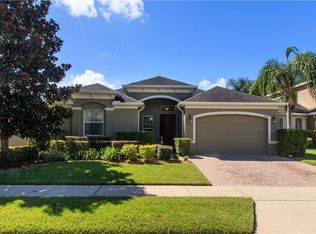
- $530,0003 bd3 ba2.5k sqft4843 Rock Rose Loop, Sanford, FL 32771Sold
- $466,1003 bd2 ba1.9k sqft4855 Rock Rose Loop, Sanford, FL 32771Off Market
- $444,2003 bd2 ba1.9k sqft1496 Equinox Cir, Sanford, FL 32771Off Market
- $497,2003 bd2 ba1.9k sqft4837 Rock Rose Loop, Sanford, FL 32771Off Market
Nearby schools
GreatSchools rating
- 9/10Wilson Elementary SchoolGrades: PK-5Distance: 2.2 mi
- 9/10Sanford Middle SchoolGrades: 6-8Distance: 4.8 mi
- 5/10Seminole High SchoolGrades: 9-12Distance: 5 mi
Schools provided by the listing agent
- Elementary: Wilson Elementary School
- Middle: Sanford Middle
- High: Seminole High
Source: Stellar MLS. This data may not be complete. We recommend contacting the local school district to confirm school assignments for this home.
Get a cash offer in 3 minutes
Find out how much your home could sell for in as little as 3 minutes with a no-obligation cash offer.
Estimated market value
$500,800
Get a cash offer in 3 minutes
Find out how much your home could sell for in as little as 3 minutes with a no-obligation cash offer.
Estimated market value
$500,800
- Florida
- Seminole County
- Sanford
- 32771
- 1514 EQUINOX CIRCLE
Nearby cities
Nearby zip codes
Other Sanford Topics
