Old Town home that is almost brand new?! This beauty is a stones throw from the Monon w/ in neighborhood access! Walk into the beautiful foyer & find your own personal office space w/great natural lighting. Enjoy the open concept main living space including a family/dining room combo, stainless steel kitchen w/ granite countertops & more pantry space than you will know what to do with! First floor is rounded out w/ large main floor primary bedroom including dual granite sinks, huge walk in closet, & spacious shower. Upstairs there is a massive loft (easily could be turned into a fourth bedroom if desired), a full bath, & 2 secondary bedrooms both including their own spacious walk in closets.. Come see this home today
Sold
Street View
$520,000
1514 Evenstar Blvd, Indianapolis, IN 46280
4beds
2,207sqft
Residential, Single Family Residence
Built in 2019
5,227 Square Feet Lot
$553,500 Zestimate®
$236/sqft
$2,627 Estimated rent
Home value
$553,500
$526,000 - $581,000
$2,627/mo
Zestimate® history
Owner options
List your home for rent
$2,627/mo
Rent Zestimate®
Find your next renter with Zillow Rental Manager. Plus, with online applications, you can quickly screen prospective tenants – for free.
$2,627/mo
Rent Zestimate®
Refinance and save
$4,053/mo
Est. payment
Refinancing to a lower rate could help reduce your monthly payments and save thousands over the life of the loan.
$4,053/mo
Est. payment
Explore your selling options
Work with a Zillow partner agent
Leverage their expertise and Zillow's premium Showcase listings to get your home seen by more buyers.
Get startedList with your own agent
Get your home in front of millions of buyers by listing it on Zillow.
Learn how to do itSell it yourself
Take full control of how buyers see your home on Zillow by listing For Sale by Owner (FSBO).
List your homeWhat's special
Massive loftOld town homeSpacious showerDual granite sinksGranite countertopsHuge walk in closetSpacious walk in closets
Zillow last checked:
Listing updated:
Listed by:
Mark Studebaker 317-716-3087,
Trueblood Real Estate,
Mallory Lowrance,
Trueblood Real Estate
Bought with:
Carrie Holle
Compass Indiana, LLC
Lori Shanahan
Compass Indiana, LLC
Source: MIBOR as distributed by MLS GRID,MLS#: 21915843
Facts & features
Interior
Bedrooms & bathrooms
- Bedrooms: 4
- Bathrooms: 3
- Full bathrooms: 2
- 1/2 bathrooms: 1
- Main level bathrooms: 2
- Main level bedrooms: 1
Primary bedroom
- Features: Luxury Vinyl Plank
- Level: Main
- Area: 196 Square Feet
- Dimensions: 14x14
Bedroom 2
- Level: Upper
- Area: 140 Square Feet
- Dimensions: 14x10
Bedroom 3
- Level: Upper
- Area: 156 Square Feet
- Dimensions: 13x12
Other
- Features: Luxury Vinyl Plank
- Level: Main
- Area: 30 Square Feet
- Dimensions: 6x5
Dining room
- Features: Luxury Vinyl Plank
- Level: Main
- Area: 160 Square Feet
- Dimensions: 16x10
Family room
- Features: Luxury Vinyl Plank
- Level: Main
- Area: 240 Square Feet
- Dimensions: 16x15
Kitchen
- Features: Luxury Vinyl Plank
- Level: Main
- Area: 225 Square Feet
- Dimensions: 15x15
Loft
- Level: Upper
- Area: 144 Square Feet
- Dimensions: 16x9
Mud room
- Features: Luxury Vinyl Plank
- Level: Main
- Area: 42 Square Feet
- Dimensions: 6x7
Office
- Features: Luxury Vinyl Plank
- Level: Main
- Area: 35 Square Feet
- Dimensions: 7x5
Heating
- Forced Air, High Efficiency (90%+ AFUE )
Cooling
- Has cooling: Yes
Appliances
- Included: Dishwasher, Disposal, Gas Water Heater, Kitchen Exhaust, Microwave, Gas Oven, Refrigerator
Features
- Attic Access, Breakfast Bar, High Ceilings, Kitchen Island, Entrance Foyer, Pantry, Smart Thermostat, Walk-In Closet(s)
- Windows: Screens
- Has basement: No
- Attic: Access Only
- Number of fireplaces: 1
- Fireplace features: Family Room, Gas Log, Gas Starter
Interior area
- Total structure area: 2,207
- Total interior livable area: 2,207 sqft
- Finished area below ground: 0
Property
Parking
- Total spaces: 2
- Parking features: Attached, Rear/Side Entry
- Attached garage spaces: 2
- Details: Garage Parking Other(Garage Door Opener)
Features
- Levels: Two
- Stories: 2
- Patio & porch: Covered
- Exterior features: Sprinkler System
Lot
- Size: 5,227 Square Feet
- Features: Irregular Lot, Sidewalks, Storm Sewer, Trees-Small (Under 20 Ft)
Details
- Parcel number: 291312001101000018
Construction
Type & style
- Home type: SingleFamily
- Property subtype: Residential, Single Family Residence
Materials
- Brick, Cement Siding
- Foundation: Slab
Condition
- New construction: No
- Year built: 2019
Utilities & green energy
- Water: Municipal/City
Community & HOA
Community
- Features: Sidewalks, Street Lights
- Subdivision: Sunrise On The Monon
HOA
- Has HOA: Yes
- Services included: Association Builder Controls, Association Home Owners, Entrance Common, Maintenance, Nature Area, Snow Removal, Walking Trails
- HOA fee: $810 annually
Location
- Region: Indianapolis
Financial & listing details
- Price per square foot: $236/sqft
- Tax assessed value: $480,200
- Annual tax amount: $4,836
- Date on market: 4/19/2023
- Cumulative days on market: 86 days
Price history
| Date | Event | Price |
|---|---|---|
| 8/10/2023 | Sold | $520,000-2.8%$236/sqft |
Source:  MIBOR as distributed by MLS GRID #21915843 Report a problem MIBOR as distributed by MLS GRID #21915843 Report a problem | ||
| 7/13/2023 | Pending sale | $535,000$242/sqft |
Source: MIBOR as distributed by MLS GRID #21915843 Report a problem | ||
| 6/15/2023 | Price change | $535,000-0.9%$242/sqft |
Source: MIBOR as distributed by MLS GRID #21915843 Report a problem | ||
| 5/24/2023 | Price change | $540,000-0.9%$245/sqft |
Source: MIBOR as distributed by MLS GRID #21915843 Report a problem | ||
| 5/11/2023 | Price change | $545,000-0.9%$247/sqft |
Source: MIBOR as distributed by MLS GRID #21915843 Report a problem | ||
| 4/28/2023 | Price change | $550,000-1.8%$249/sqft |
Source: MIBOR as distributed by MLS GRID #21915843 Report a problem | ||
| 4/19/2023 | Listed for sale | $560,000+34.9%$254/sqft |
Source: MIBOR as distributed by MLS GRID #21915843 Report a problem | ||
| 8/26/2020 | Sold | $415,000-2.1%$188/sqft |
Source: MIBOR as distributed by MLS GRID #21696319 Report a problem | ||
| 7/27/2020 | Pending sale | $424,000$192/sqft |
Source: MIBOR REALTOR Association #21696319 Report a problem | ||
| 6/4/2020 | Price change | $424,000-1.2%$192/sqft |
Source: MIBOR REALTOR Association #21696319 Report a problem | ||
| 2/21/2020 | Listed for sale | $429,000$194/sqft |
Source: MIBOR REALTOR Association #21696319 Report a problem | ||
Public tax history
| Year | Property taxes | Tax assessment |
|---|---|---|
| 2025 | $5,025 -1.3% | $480,200 +6.6% |
| 2024 | $5,090 +5.3% | $450,500 -3.9% |
| 2023 | $4,834 +15.7% | $468,800 +10.3% |
| 2022 | $4,179 +31.9% | $424,900 +14.6% |
| 2021 | $3,167 +25607.6% | $370,900 +30.3% |
| 2020 | $12 +0.8% | $284,700 +47350% |
| 2019 | $12 +0.3% | $600 |
| 2018 | $12 | $600 |
| 2017 | -- | $600 |
| 2016 | -- | $600 |
Find assessor info on the county website
Neighborhood: 46280
Nearby homes
- $651,2003 bd2 ba2.3k sqft1516 Evenstar Blvd, Indianapolis, IN 46280Off Market
- $587,0003 bd3 ba2.3k sqft1510 Evenstar Blvd, Indianapolis, IN 46280Off Market
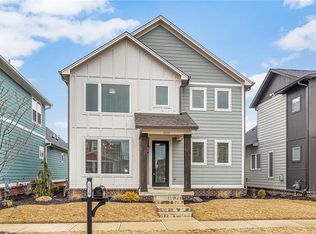
- $724,1004 bd4 ba3.1k sqft1518 Evenstar Blvd, Indianapolis, IN 46280Off Market
- $815,4004 bd4 ba3.3k sqft9856 Bucklebury Ln, Indianapolis, IN 46280Off Market
- $555,3003 bd3 ba1.9k sqft1508 Evenstar Blvd, Indianapolis, IN 46280Off Market
- $717,8003 bd2 ba1.9k sqft9858 Bucklebury Ln, Indianapolis, IN 46280Off Market
- $545,0003 bd3 ba1.9k sqft1509 Windpump Way, Indianapolis, IN 46280Sold
- $582,200-- bd2 ba2k sqft1506 Evenstar Blvd, Indianapolis, IN 46280Off Market
Nearby schools
GreatSchools rating
- 8/10Forest Dale Elementary SchoolGrades: PK-5Distance: 1.3 mi
- 8/10Carmel Middle SchoolGrades: 6-8Distance: 3.1 mi
- 10/10Carmel High SchoolGrades: 9-12Distance: 3.3 mi
Get a cash offer in 3 minutes
Find out how much your home could sell for in as little as 3 minutes with a no-obligation cash offer.
Estimated market value
$553,500
Get a cash offer in 3 minutes
Find out how much your home could sell for in as little as 3 minutes with a no-obligation cash offer.
Estimated market value
$553,500
- Indiana
- Hamilton County
- Carmel
- 46280
- 1514 Evenstar Blvd
Nearby cities
Nearby neighborhoods
Nearby zip codes
Other Carmel Topics
