Skip main navigation
Sold for $495,000
  • $495,000

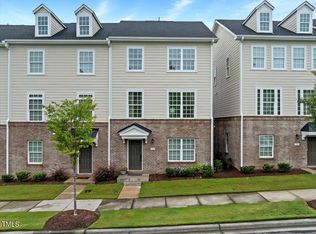
    1514 Excelsior Grand Ave, Durham, NC 27713

    4beds
    2,328sqft
    Townhouse, Residential
    Built in 2021
    2,178 Square Feet Lot
    $484,000 Zestimate®
    $213/sqft
    $2,713 Estimated rent

    Home value

    $484,000

    Estimated sales range

    Not available

    $2,713/mo

    Zestimate® history
    Loading
    Loading...

    Owner options

    List your home for rent

    $2,713/mo

    Rent Zestimate®

    Find your next renter with Zillow Rental Manager. Plus, with online applications, you can quickly screen prospective tenants – for free.

    Learn more

    $2,713/mo

    Rent Zestimate®

    Refinance and save

    $3,403/mo

    Est. payment

    Refinancing to a lower rate could help reduce your monthly payments and save thousands over the life of the loan.

    See today's rates

    $3,403/mo

    Est. payment

    Explore your selling options

    Work with a Zillow partner agent

    Leverage their expertise and Zillow's premium Showcase listings to get your home seen by more buyers.

    Get started

    List with your own agent

    Get your home in front of millions of buyers by listing it on Zillow.

    Learn how to do it

    Sell it yourself

    Take full control of how buyers see your home on Zillow by listing For Sale by Owner (FSBO).

    List your home

    What's special

    Trees on one sideEnd unitLarge islandPremium lotQuartz countertopsHuge walk-in closetEn suite bath
    This home has a bright, open layout that feels spacious and inviting. The kitchen is a standout with its large island, stainless steel appliances, and quartz countertops. The owner's suite includes a huge walk-in closet and an en suite bath with a soaking tub, a separate shower with a seat, and a dual vanity. Downstairs, you'll find a 2-car rear-entry garage and a bedroom and full bath. There are wood stairs and upgraded tile in the kitchen. The premium lot is an end unity with trees on one side. Located just minutes from Streets at Southpoint and I-40, 751 South is the area's next hot community. Amenities will include 14 parks. There is currently 50 acres of green space, a fitness center, event lawn, pools, and walking access to upcoming retail shops.

    Zillow last checked:

    Listing updated:

    Listed by:

    Nikki Rice 919-641-4321,

    Compass -- Chapel Hill - Durham

    Bought with:

    Marie Kathleen Brockenbrough, 279772

    Inhabit Real Estate

    Source: Doorify MLS,MLS#: 10073846MLS Logo

    Facts & features

    Interior

    Bedrooms & bathrooms
    • Bedrooms: 4
    • Bathrooms: 4
    • Full bathrooms: 3
    • 1/2 bathrooms: 1
    Heating
    • Forced Air, Heat Pump
    Cooling
    • Ceiling Fan(s), Central Air, Electric, Gas, Heat Pump
    Appliances
    • Included: Dishwasher, Disposal, Dryer, Electric Oven, Range Hood, Refrigerator, Self Cleaning Oven, Stainless Steel Appliance(s), Vented Exhaust Fan, Washer, Water Heater
    Features
    • Flooring: Carpet, Vinyl, Tile
    • Has fireplace: No
    Interior area
    • Total structure area: 2,328
    • Total interior livable area: 2,328 sqft
    • Finished area above ground: 2,328
    • Finished area below ground: 0

    Property

    Parking
    • Total spaces: 2
    • Parking features: Garage - Attached, Open
    • Attached garage spaces: 2
    • Uncovered spaces: 4
    Features
    • Levels: Three Or More
    • Stories: 3
    • Has view: Yes
    Lot
    • Size: 2,178 Square Feet
    Details
    • Parcel number: 229610
    • Special conditions: Standard

    Construction

    Type & style
    • Home type: Townhouse
    • Architectural style: Transitional
    • Property subtype: Townhouse, Residential
    Materials
    • Brick Veneer, Fiber Cement
    • Foundation: Slab
    • Roof: Shingle
    Condition
    • New construction: No
    • Year built: 2021

    Utilities & green energy

    • Sewer: Public Sewer
    • Water: Public

    Community & HOA

    Community
    • Subdivision: 751 South
    HOA
    • Has HOA: Yes
    • Amenities included: Clubhouse, Pool, Trash
    • Services included: Maintenance Grounds, Trash
    • HOA fee: $420 quarterly
    Location
    • Region: Durham

    Financial & listing details

    • Price per square foot: $213/sqft
    • Tax assessed value: $498,493
    • Annual tax amount: $4,086
    • Date on market: 1/31/2025

    Price history

    DateEventPrice
    4/3/2025Sold$495,000$213/sqft
    Source: Doorify MLS #10073846 Report a problem
    2/9/2025Pending sale$495,000$213/sqft
    Source: Doorify MLS #10073846 Report a problem
    1/31/2025Listed for sale$495,000+19.7%$213/sqft
    Source: Doorify MLS #10073846 Report a problem
    2/3/2022Sold$413,500$178/sqft
    Source: Public Record Report a problem

    Public tax history

    YearProperty taxesTax assessment
    2025$4,942 +20.9%$498,493 +70.2%
    2024$4,087 +6.5%$292,962
    2023$3,838 +49.3%$292,962
    2022$2,570 $292,962
    Find assessor info on the county website

    Neighborhood: 27713

    Nearby schools

    GreatSchools rating
    Schools provided by the listing agent
    • Elementary: Durham - Lyons Farm
    • Middle: Durham - Githens
    • High: Durham - Jordan

    Source: Doorify MLS. This data may not be complete. We recommend contacting the local school district to confirm school assignments for this home.

    Get a cash offer in 3 minutes
    Find out how much your home could sell for in as little as 3 minutes with a no-obligation cash offer.
    Estimated market value
    $484,000
    Get a cash offer in 3 minutes
    Find out how much your home could sell for in as little as 3 minutes with a no-obligation cash offer.
    Estimated market value
    $484,000