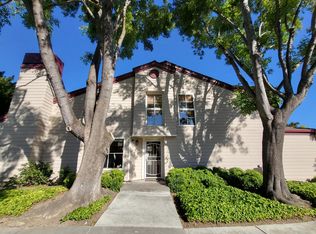
A stunning, spacious townhome with high ceilings, offering 3 bedrooms and 2 baths, perfectly situated with a serene backdrop of open grass near a peaceful and inviting pool area. Enjoy access to a well-equipped gym and cabana, and a short stroll to the public play SJ Muni Golf Course and the beautifully secluded Townsend Park, nestled amongst homes and scenic fairways.
This exceptional home boasts a private and charming back patio, a cozy gas fireplace, recent upgrades, and a rare feature for this community ... a two-car garage plus driveway space for two more vehicles. The modern kitchen shines with granite countertops, and a brand-new range and microwave/hood, while the upgraded bathrooms offer both style and comfort. The dining room offers optional flexibility to convert into a home office or den, and the home offers custom, pull-down shades throughout each room. With unbeatable proximity to shopping, BART, major freeways, Fortune 100 companies, golf and tennis, walking trails, and exercise stations, this home truly offers the best of convenience and luxury. Could this be your perfect new home? You should see out to feel the opportunity. Guest parking is so close that you can have friends and family over without them having to search for a place to park.
Sold for $1,373,000
$1,373,000
1514 Fairway Green Cir, San Jose, CA 95131
3beds
1,672sqft
Townhouse, Residential
Built in 1988
1,688 Square Feet Lot
$1,318,700 Zestimate®
$821/sqft
$4,479 Estimated rent
Home value
$1,318,700
$1.20M - $1.45M
$4,479/mo
Zestimate® history
Owner options
List your home for rent
$4,479/mo
Rent Zestimate®
Find your next renter with Zillow Rental Manager. Plus, with online applications, you can quickly screen prospective tenants – for free.
$4,479/mo
Rent Zestimate®
Refinance and save
$9,297/mo
Est. payment
Refinancing to a lower rate could help reduce your monthly payments and save thousands over the life of the loan.
$9,297/mo
Est. payment
Explore your selling options
Work with a Zillow partner agent
Leverage their expertise and Zillow's premium Showcase listings to get your home seen by more buyers.
Get startedList with your own agent
Get your home in front of millions of buyers by listing it on Zillow.
Learn how to do itSell it yourself
Take full control of how buyers see your home on Zillow by listing For Sale by Owner (FSBO).
List your homeWhat's special
Cozy gas fireplaceHigh ceilingsUpgraded bathroomsGranite countertopsCustom pull-down shadesModern kitchen
Zillow last checked:
Listing updated:
Listed by:
Michael Smith 01149323 408-582-4733,
Myriad Real Estate Group 408-582-4733
Bought with:
Pearl You, 02037488
Compass
Source: MLSListings Inc,MLS#: ML81994652
Facts & features
Interior
Bedrooms & bathrooms
- Bedrooms: 3
- Bathrooms: 3
- Full bathrooms: 2
- 1/2 bathrooms: 1
Rooms
- Room types: Office
Dining room
- Features: DiningArea
Family room
- Features: NoFamilyRoom
Kitchen
- Features: _220VoltOutlet, Countertop_Granite, ExhaustFan
Heating
- Forced Air
Cooling
- Central Air
Appliances
- Included: Dishwasher, Exhaust Fan, Disposal, Ice Maker, Microwave, Electric Oven/Range, Refrigerator
- Laundry: Gas Dryer Hookup, Inside
Features
- High Ceilings, Vaulted Ceiling(s)
- Flooring: Carpet, Laminate, Stone
- Number of fireplaces: 1
- Fireplace features: Living Room
Interior area
- Total structure area: 1,672
- Total interior livable area: 1,672 sqft
Property
Parking
- Total spaces: 2
- Parking features: Guest, Lighted, Off Site, Off Street
- Garage spaces: 2
Features
- Stories: 2
- Patio & porch: Balcony/Patio
- Exterior features: Back Yard
- Pool features: Community
Lot
- Size: 1,688 Square Feet
- Features: Level
Details
- Parcel number: 24129084
- Zoning: A-PD
- Special conditions: Standard
Construction
Type & style
- Home type: Townhouse
- Property subtype: Townhouse, Residential
Materials
- Foundation: Concrete Perimeter and Slab
- Roof: Composition
Condition
- New construction: No
- Year built: 1988
Utilities & green energy
- Gas: PublicUtilities
- Sewer: Public Sewer
- Water: Public
- Utilities for property: Public Utilities, Water Public
Community & HOA
HOA
- Has HOA: Yes
- Amenities included: Cabana, Community Pool
- Services included: Sewer
- HOA fee: $518 monthly
Location
- Region: San Jose
Financial & listing details
- Price per square foot: $821/sqft
- Tax assessed value: $846,731
- Annual tax amount: $12,068
- Date on market: 2/19/2025
- Listing agreement: ExclusiveRightToSell
- Listing terms: CashorConventionalLoan
Price history
| Date | Event | Price |
|---|---|---|
| 3/21/2025 | Sold | $1,373,000+1.7%$821/sqft |
Source:  MLSListings Inc #ML81994652 Report a problem MLSListings Inc #ML81994652 Report a problem | ||
| 2/28/2025 | Pending sale | $1,350,000$807/sqft |
Source: MLSListings Inc #ML81994652 Report a problem | ||
| 2/19/2025 | Listed for sale | $1,350,000+113.6%$807/sqft |
Source: MLSListings Inc #ML81994652 Report a problem | ||
| 2/22/2007 | Sold | $632,000+179%$378/sqft |
Source: Public Record Report a problem | ||
| 9/7/1995 | Sold | $226,500$135/sqft |
Source: Public Record Report a problem | ||
Public tax history
| Year | Property taxes | Tax assessment |
|---|---|---|
| 2025 | $12,068 +1.7% | $846,731 +2% |
| 2024 | $11,869 +1.8% | $830,129 +2% |
| 2023 | $11,661 +0.4% | $813,853 +2% |
| 2022 | $11,617 +3.3% | $797,896 +2% |
| 2021 | $11,248 +3.1% | $782,251 +1% |
| 2020 | $10,906 | $774,231 +2% |
| 2019 | $10,906 +5.4% | $759,051 +2% |
| 2018 | $10,344 | $744,168 +2% |
| 2017 | $10,344 -0.6% | $729,578 +2% |
| 2016 | $10,411 +5.5% | $715,273 +1.5% |
| 2015 | $9,864 +14.9% | $704,530 +8.7% |
| 2014 | $8,583 | $648,000 +16.3% |
| 2013 | -- | $557,000 +17% |
| 2012 | -- | $476,000 -14.5% |
| 2011 | -- | $557,000 +6.3% |
| 2010 | -- | $524,000 +61.2% |
| 2009 | -- | $325,100 -42% |
| 2008 | -- | $560,800 +99.7% |
| 2007 | -- | $280,841 +2% |
| 2006 | -- | $275,335 +2% |
| 2005 | -- | $269,937 +2% |
| 2004 | -- | $264,645 +1.9% |
| 2003 | -- | $259,796 +2% |
| 2002 | -- | $254,702 +2% |
| 2001 | -- | $249,709 |
Find assessor info on the county website
Neighborhood: North Valley
Nearby homes
- $1,179,1003 bd2 ba1.7k sqft1512 Fairway Green Cir, San Jose, CA 95131Off Market
- $1,149,7002 bd3 ba1.5k sqft1516 Fairway Green Cir, San Jose, CA 95131Off Market

- $748,4002 bd2 ba1k sqft1518 Fairway Green Cir, San Jose, CA 95131Off Market
- $1,204,5003 bd3 ba1.7k sqft1524 Fairway Green Cir, San Jose, CA 95131Off Market

- $1,300,0002 bd3 ba1.5k sqft1515 Fairway Green Cir, San Jose, CA 95131Sold
- $865,5002 bd2 ba1k sqft1513 Fairway Green Cir, San Jose, CA 95131Off Market
- $1,110,8003 bd3 ba1.6k sqft1517 Fairway Green Cir, San Jose, CA 95131Off Market
- $1,122,8003 bd2 ba1.7k sqft1519 Fairway Green Cir, San Jose, CA 95131Off Market
Nearby schools
GreatSchools rating
- 6/10Brooktree Elementary SchoolGrades: K-5Distance: 1.4 mi
- 7/10Morrill Middle SchoolGrades: 6-8Distance: 2.4 mi
- 6/10Independence High SchoolGrades: 9-12Distance: 1.6 mi
Schools provided by the listing agent
- Elementary: BrooktreeElementary
- Middle: MorrillMiddle
- District: BerryessaUnionElementary
Source: MLSListings Inc. This data may not be complete. We recommend contacting the local school district to confirm school assignments for this home.
Get a cash offer in 3 minutes
Find out how much your home could sell for in as little as 3 minutes with a no-obligation cash offer.
Estimated market value
$1,318,700
Get a cash offer in 3 minutes
Find out how much your home could sell for in as little as 3 minutes with a no-obligation cash offer.
Estimated market value
$1,318,700
- California
- Santa Clara County
- San Jose
- 95131
- North Valley
- 1514 Fairway Green Cir
Nearby cities
Nearby neighborhoods
Nearby zip codes
Other San Jose Topics
