Back on market because buyers were unable to sell their home! Looking for a beautiful home near the heart of Libertyville? Look no further. This move-in ready beauty has space for everyone. Filled with large windows, this space is open and bright. Four spacious bedrooms are located on the second floor and have great closet space. The primary bathroom has been updated and features a walk in shower and double vanities and a second full bathroom is located in the hallway. The first floor has an open layout with an updated kitchen featuring stainless steel appliances, black granite and shaker style slow close cabinets. The kitchen is also overlooking the beautifully landscaped backyard with a huge deck for entertaining. No neighbors behind the home, so the yard is private. There's more space to spread out in the finished basement as well as a ton of storage space in the crawl space. Updates include new range, washer and dryer (2022), new outdoor light fixtures, toilets and smoke detectors (2022), radon mitigation system (2022), newer mechanicals (2017-2019). Enjoy being close to shopping, schools and restaurants as well as parks. Come see it today! The house is clean with neutral paint throughout and can be made your own with a few small projects. Wonderful neighborhood with beautiful landscaping and mature trees. Fully fenced yard perfect for pets and outdoor activities. Metra train line behind the home is blocked by mature trees and a tall fence. Section of ceiling drywall in the basement was removed to install 220V outlets in the kitchen area. *Seller has dropped the price for a quick sale! Bring us an offer and let's close ASAP!* Being sold as-is.
Closed
$495,000
1514 Forever Ave, Libertyville, IL 60048
4beds
2,325sqft
Single Family Residence
Built in 1987
0.26 Acres Lot
$639,600 Zestimate®
$213/sqft
$5,094 Estimated rent
Home value
$639,600
$608,000 - $678,000
$5,094/mo
Zestimate® history
Owner options
List your home for rent
$5,094/mo
Rent Zestimate®
Find your next renter with Zillow Rental Manager. Plus, with online applications, you can quickly screen prospective tenants – for free.
$5,094/mo
Rent Zestimate®
Refinance and save
$3,790/mo
Est. payment
Refinancing to a lower rate could help reduce your monthly payments and save thousands over the life of the loan.
$3,790/mo
Est. payment
Explore your selling options
Work with a Zillow partner agent
Leverage their expertise and Zillow's premium Showcase listings to get your home seen by more buyers.
Get startedList with your own agent
Get your home in front of millions of buyers by listing it on Zillow.
Learn how to do itSell it yourself
Take full control of how buyers see your home on Zillow by listing For Sale by Owner (FSBO).
List your homeWhat's special
Zillow last checked:
Listing updated:
Listed by:
Ashley Arzer 224-699-5002,
Redfin Corporation
Bought with:
Kathy Regel
Baird & Warner
Source: MRED as distributed by MLS GRID,MLS#: 12148646
Facts & features
Interior
Bedrooms & bathrooms
- Bedrooms: 4
- Bathrooms: 3
- Full bathrooms: 2
- 1/2 bathrooms: 1
Rooms
- Room types: Recreation Room, Foyer
Primary bedroom
- Features: Flooring (Carpet), Bathroom (Full)
- Level: Second
- Area: 204 Square Feet
- Dimensions: 17X12
Bedroom 2
- Features: Flooring (Carpet)
- Level: Second
- Area: 110 Square Feet
- Dimensions: 10X11
Bedroom 3
- Features: Flooring (Carpet)
- Level: Second
- Area: 169 Square Feet
- Dimensions: 13X13
Bedroom 4
- Features: Flooring (Carpet)
- Level: Second
- Area: 224 Square Feet
- Dimensions: 14X16
Dining room
- Features: Flooring (Carpet)
- Level: Main
- Area: 144 Square Feet
- Dimensions: 12X12
Family room
- Features: Flooring (Carpet)
- Level: Main
- Area: 351 Square Feet
- Dimensions: 27X13
Foyer
- Features: Flooring (Stone)
- Level: Main
- Area: 120 Square Feet
- Dimensions: 10X12
Kitchen
- Features: Kitchen (Eating Area-Breakfast Bar, Pantry-Closet, Breakfast Room, Granite Counters, Updated Kitchen), Flooring (Slate)
- Level: Main
- Area: 120 Square Feet
- Dimensions: 12X10
Laundry
- Features: Flooring (Other)
- Level: Basement
- Area: 98 Square Feet
- Dimensions: 14X7
Living room
- Features: Flooring (Carpet)
- Level: Main
- Area: 195 Square Feet
- Dimensions: 13X15
Recreation room
- Level: Basement
- Area: 260 Square Feet
- Dimensions: 26X10
Heating
- Natural Gas
Cooling
- Central Air
Appliances
- Included: Range, Microwave, Dishwasher, Refrigerator, Washer, Dryer, Disposal, Stainless Steel Appliance(s), Humidifier
- Laundry: Gas Dryer Hookup, Electric Dryer Hookup, In Unit, Sink
Features
- Dry Bar, Walk-In Closet(s)
- Windows: Screens
- Basement: Finished,Partial
- Attic: Unfinished
- Number of fireplaces: 1
- Fireplace features: Attached Fireplace Doors/Screen, Gas Log, Gas Starter, Family Room
Interior area
- Total structure area: 0
- Total interior livable area: 2,325 sqft
Property
Parking
- Total spaces: 2
- Parking features: Garage Door Opener, On Site, Garage Owned, Attached, Garage
- Attached garage spaces: 2
- Has uncovered spaces: Yes
Accessibility
- Accessibility features: No Disability Access
Features
- Stories: 2
- Patio & porch: Deck, Porch
Lot
- Size: 0.26 Acres
Details
- Parcel number: 11074010340000
- Special conditions: None
- Other equipment: TV-Cable, Ceiling Fan(s), Fan-Whole House, Sump Pump, Backup Sump Pump;
Construction
Type & style
- Home type: SingleFamily
- Property subtype: Single Family Residence
Materials
- Aluminum Siding
Condition
- New construction: No
- Year built: 1987
Utilities & green energy
- Electric: 200+ Amp Service
- Sewer: Public Sewer
- Water: Public
Community & HOA
Community
- Features: Park, Curbs, Sidewalks, Street Lights, Street Paved
- Security: Carbon Monoxide Detector(s)
- Subdivision: Interlaken Meadows
HOA
- Services included: None
Location
- Region: Libertyville
Financial & listing details
- Price per square foot: $213/sqft
- Tax assessed value: $551,639
- Annual tax amount: $13,012
- Date on market: 8/27/2024
- Listing terms: Conventional
- Ownership: Fee Simple
Price history
| Date | Event | Price |
|---|---|---|
| 9/30/2024 | Sold | $495,000$213/sqft |
Source:  MRED as distributed by MLS GRID #12148646 Report a problem MRED as distributed by MLS GRID #12148646 Report a problem | ||
| 9/2/2024 | Contingent | $495,000$213/sqft |
Source: MRED as distributed by MLS GRID #12148646 Report a problem | ||
| 8/27/2024 | Listed for sale | $495,000-0.8%$213/sqft |
Source: MRED as distributed by MLS GRID #12148646 Report a problem | ||
| 8/27/2024 | Listing removed | -- |
Source: MRED as distributed by MLS GRID #12109578 Report a problem | ||
| 7/18/2024 | Price change | $499,000-2%$215/sqft |
Source: MRED as distributed by MLS GRID #12109578 Report a problem | ||
| 7/15/2024 | Price change | $509,000-3.8%$219/sqft |
Source: MRED as distributed by MLS GRID #12109578 Report a problem | ||
| 7/12/2024 | Price change | $529,000-1.9%$228/sqft |
Source: MRED as distributed by MLS GRID #12109578 Report a problem | ||
| 7/11/2024 | Price change | $539,000-3.6%$232/sqft |
Source: MRED as distributed by MLS GRID #12091384 Report a problem | ||
| 7/10/2024 | Price change | $559,000-3.6%$240/sqft |
Source: MRED as distributed by MLS GRID #12091384 Report a problem | ||
| 7/9/2024 | Price change | $579,900-0.7%$249/sqft |
Source: MRED as distributed by MLS GRID #12091384 Report a problem | ||
| 6/28/2024 | Price change | $583,900-0.8%$251/sqft |
Source: MRED as distributed by MLS GRID #12091384 Report a problem | ||
| 6/25/2024 | Listed for sale | $588,900+17.8%$253/sqft |
Source: MRED as distributed by MLS GRID #12091384 Report a problem | ||
| 8/9/2022 | Sold | $500,000-6.5%$215/sqft |
Source: MRED as distributed by MLS GRID #11416097 Report a problem | ||
| 7/14/2022 | Pending sale | $535,000$230/sqft |
Source: MRED as distributed by MLS GRID #11416097 Report a problem | ||
| 7/6/2022 | Contingent | $535,000+1.9%$230/sqft |
Source: MRED as distributed by MLS GRID #11416097 Report a problem | ||
| 7/2/2022 | Listed for sale | $525,000-1.9%$226/sqft |
Source: MRED as distributed by MLS GRID #11453133 Report a problem | ||
| 6/25/2022 | Contingent | $535,000$230/sqft |
Source: MRED as distributed by MLS GRID #11416097 Report a problem | ||
| 6/11/2022 | Price change | $535,000-4.5%$230/sqft |
Source: MRED as distributed by MLS GRID #11416097 Report a problem | ||
| 6/7/2022 | Price change | $560,000-2.6%$241/sqft |
Source: MRED as distributed by MLS GRID #11416097 Report a problem | ||
| 6/3/2022 | Listed for sale | $575,000+51.3%$247/sqft |
Source: MRED as distributed by MLS GRID #11416097 Report a problem | ||
| 5/6/2003 | Sold | $380,000+33.8%$163/sqft |
Source: Public Record Report a problem | ||
| 7/15/1999 | Sold | $284,000+23.5%$122/sqft |
Source: Public Record Report a problem | ||
| 2/28/1995 | Sold | $230,000$99/sqft |
Source: Public Record Report a problem | ||
Public tax history
| Year | Property taxes | Tax assessment |
|---|---|---|
| 2024 | $14,184 +9% | $195,205 +6.2% |
| 2023 | $13,013 +9.3% | $183,861 +8.4% |
| 2022 | $11,901 +3.8% | $169,582 +9.5% |
| 2021 | $11,462 -2.5% | $154,800 -2.3% |
| 2020 | $11,758 +2.5% | $158,426 +1% |
| 2019 | $11,466 -2.1% | $156,919 -6.4% |
| 2018 | $11,710 | $167,656 +3.3% |
| 2017 | $11,710 +4.4% | $162,363 +5.5% |
| 2016 | $11,220 +5% | $153,943 +7% |
| 2015 | $10,687 +0.4% | $143,885 +5.1% |
| 2014 | $10,642 +5.2% | $136,887 +1.2% |
| 2012 | $10,117 +3.4% | $135,257 -6.9% |
| 2011 | $9,784 +0.7% | $145,357 -4.2% |
| 2010 | $9,713 +3.5% | $151,696 -4.6% |
| 2009 | $9,385 +3.5% | $159,067 +3% |
| 2008 | $9,065 +6.4% | $154,374 +2.1% |
| 2006 | $8,522 +10.7% | $151,151 |
| 2005 | $7,700 -2.5% | -- |
| 2004 | $7,896 +6% | -- |
| 2003 | $7,451 +9.8% | -- |
| 2002 | $6,789 +5.8% | -- |
| 2001 | $6,414 +2.7% | $91,748 +2.6% |
| 2000 | $6,248 | $89,431 |
Find assessor info on the county website
Neighborhood: 60048
Nearby homes
- $674,3004 bd3 ba2.5k sqft1518 Forever Ave, Libertyville, IL 60048Off Market
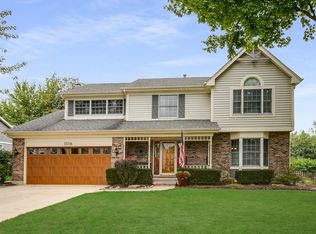
- $736,6004 bd2 ba2.9k sqft1510 Forever Ave, Libertyville, IL 60048Off Market
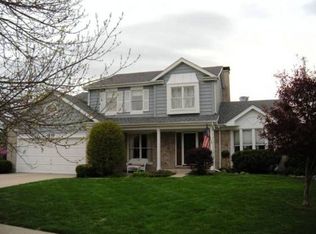
- $783,5004 bd2 ba2.9k sqft1522 Forever Ave, Libertyville, IL 60048Off Market
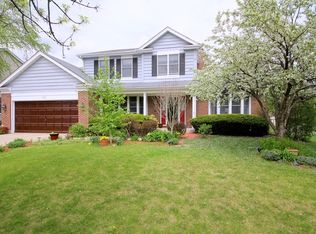
- $712,100-- bd2 ba3.6k sqft1508 Forever Ave, Libertyville, IL 60048Off Market
- $755,0004 bd3 ba2.6k sqft1515 Forever Ave, Libertyville, IL 60048Sold
- $802,4004 bd3 ba2.5k sqft1519 Forever Ave, Libertyville, IL 60048Off Market
- $498,3004 bd2 ba3k sqft1519 Foever Ln, Libertyville, IL 60048Off Market
- $748,1004 bd2 ba2.3k sqft1523 Forever Ave, Libertyville, IL 60048Off Market
Nearby schools
GreatSchools rating
- 10/10Butterfield SchoolGrades: PK-5Distance: 1 mi
- 7/10Highland Middle SchoolGrades: 6-8Distance: 2.4 mi
- 9/10Libertyville High SchoolGrades: 9-12Distance: 1.8 mi
Schools provided by the listing agent
- Elementary: Butterfield School
- Middle: Highland Middle School
- High: Libertyville High School
- District: 70
Source: MRED as distributed by MLS GRID. This data may not be complete. We recommend contacting the local school district to confirm school assignments for this home.
Get a cash offer in 3 minutes
Find out how much your home could sell for in as little as 3 minutes with a no-obligation cash offer.
Estimated market value
$639,600
Get a cash offer in 3 minutes
Find out how much your home could sell for in as little as 3 minutes with a no-obligation cash offer.
Estimated market value
$639,600
- Illinois
- Lake County
- Libertyville
- 60048
- 1514 Forever Ave
Nearby cities
Nearby neighborhoods
Nearby zip codes
Other Libertyville Topics
