Skip main navigation
Sold for $630,000
  • $630,000

    1514 Fox Hill Pl, Valrico, FL 33596

    4beds
    3,165sqft
    Single Family Residence
    Built in 1995
    0.31 Acres Lot
    $668,800 Zestimate®
    $199/sqft
    $4,215 Estimated rent

    Home value

    $668,800

    $635,000 - $702,000

    $4,215/mo

    Zestimate® history
    Loading
    Loading...

    Owner options

    List your home for rent

    $4,215/mo

    Rent Zestimate®

    Find your next renter with Zillow Rental Manager. Plus, with online applications, you can quickly screen prospective tenants – for free.

    Learn more

    $4,215/mo

    Rent Zestimate®

    Refinance and save

    $4,273/mo

    Est. payment

    Refinancing to a lower rate could help reduce your monthly payments and save thousands over the life of the loan.

    See today's rates

    $4,273/mo

    Est. payment

    Explore your selling options

    Work with a Zillow partner agent

    Leverage their expertise and Zillow's premium Showcase listings to get your home seen by more buyers.

    Get started

    List with your own agent

    Get your home in front of millions of buyers by listing it on Zillow.

    Learn how to do it

    Sell it yourself

    Take full control of how buyers see your home on Zillow by listing For Sale by Owner (FSBO).

    List your home

    What's special

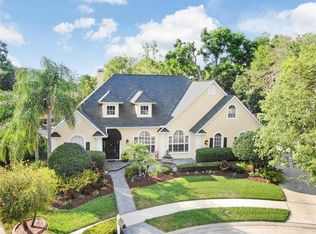
    This remarkable 4 bedroom, 3 full bathroom, and 2 half bathroom home is conveniently situated in a cup-de-sac within the Valrico area. This stunning 3165 square-foot home boasts a new roof, a new AC unit, and a beautifully upgraded kitchen with Quartz countertops and new Samsung Stainless Steel appliances. The primary bedroom features a walk-in closet and an en-suite bathroom with a dual vanity. The pool screen has also been replaced. The spacious backyard offers a view of a fantastic pool. The home is equipped with a top-notch water sprinkler system and beautiful landscaping. Additionally, the home includes a SmartFlow Reverse Osmosis system and a Rhino Max Flow water filtration system. Other features include a 3-car garage, ceiling fans, and excellent curb appeal. The community is conveniently located near shopping and dining. Schedule an appointment to view this exceptional property; it won't be available for long!

    Zillow last checked:

    Listing updated:

    Listed by:

    Joseph Rodriguez 813-240-4748,

    DALTON WADE INC 888-668-8283

    Bought with:

    Pamela Aris, 3370331

    CENTURY 21 BEGGINS ENTERPRISES

    Source: Stellar MLS,MLS#: T3522374MLS LogoOriginating MLS: Pinellas Suncoast

    Facts & features

    Interior

    Bedrooms & bathrooms
    • Bedrooms: 4
    • Bathrooms: 5
    • Full bathrooms: 3
    • 1/2 bathrooms: 2
    Primary bedroom
    • Features: Walk-In Closet(s)
    • Level: First
    • Dimensions: 12x12
    Other
    • Features: Walk-In Closet(s)
    • Level: Second
    • Dimensions: 11x12
    Bedroom 3
    • Features: Walk-In Closet(s)
    • Level: Second
    • Dimensions: 12x12
    Bathroom 4
    • Level: Second
    • Dimensions: 11x12
    Dinette
    • Level: First
    • Dimensions: 11.4x9.8
    Dining room
    • Level: First
    • Dimensions: 12x12
    Family room
    • Level: First
    • Dimensions: 23.4x15.8
    Kitchen
    • Level: First
    • Dimensions: 14.6x10.8
    Living room
    • Level: First
    • Dimensions: 16x12
    Heating
    • Central
    Cooling
    • Central Air
    Appliances
    • Included: Bar Fridge, Convection Oven, Dishwasher, Disposal, Electric Water Heater, Microwave, Range, Refrigerator, Water Filtration System, Water Purifier, Water Softener
    • Laundry: Laundry Room
    Features
    • Cathedral Ceiling(s), Ceiling Fan(s), Crown Molding, Eating Space In Kitchen, High Ceilings, Kitchen/Family Room Combo, Pest Guard System, Primary Bedroom Main Floor, Solid Surface Counters, Solid Wood Cabinets, Stone Counters, Walk-In Closet(s), Wet Bar
    • Flooring: Carpet, Porcelain Tile
    • Doors: Sliding Doors
    • Has fireplace: Yes
    Interior area
    • Total structure area: 4,427
    • Total interior livable area: 3,165 sqft

    Property

    Parking
    • Total spaces: 3
    • Parking features: Garage - Attached
    • Attached garage spaces: 3
    Features
    • Levels: Two
    • Stories: 2
    • Exterior features: Irrigation System, Sidewalk, Sprinkler Metered
    • Has private pool: Yes
    • Pool features: Gunite, In Ground, Screen Enclosure
    • Fencing: Fenced
    Lot
    • Size: 0.31 Acres
    • Dimensions: 115 x 118
    • Features: Cul-De-Sac, Sidewalk
    Details
    • Parcel number: U3629202GO00000000010.0
    • Zoning: RSC-3
    • Special conditions: None

    Construction

    Type & style
    • Home type: SingleFamily
    • Property subtype: Single Family Residence
    Materials
    • Stucco
    • Foundation: Slab
    • Roof: Shingle
    Condition
    • New construction: No
    • Year built: 1995

    Utilities & green energy

    • Sewer: Public Sewer
    • Water: None
    • Utilities for property: BB/HS Internet Available, Cable Available, Electricity Available

    Community & HOA

    Community
    • Pet fee: $0 monthly
    • Subdivision: BRANDON WOODLANDS
    HOA
    • Has HOA: No
    Location
    • Region: Valrico

    Financial & listing details

    • Price per square foot: $199/sqft
    • Tax assessed value: $527,569
    • Annual tax amount: $608
    • Date on market: 4/29/2024
    • Cumulative days on market: 54 days
    • Listing terms: Cash,Conventional,FHA,VA Loan
    • Ownership: Fee Simple
    • Total actual rent: 0
    • Electric utility on property: Yes
    • Road surface type: Concrete, Paved

    Price history

    DateEventPrice
    9/23/2024Sold$630,000-2.9%$199/sqft
    Source: Stellar MLS #T3522374 Report a problem
    6/24/2024Pending sale$649,000$205/sqft
    Source: Stellar MLS #T3522374 Report a problem
    6/6/2024Price change$649,000-3%$205/sqft
    Source: Stellar MLS #T3522374 Report a problem
    5/30/2024Price change$669,000-4.3%$211/sqft
    Source: Stellar MLS #T3522374 Report a problem
    5/14/2024Price change$699,000-3.6%$221/sqft
    Source: Stellar MLS #T3522374 Report a problem
    5/3/2024Price change$724,900-6.5%$229/sqft
    Source: Stellar MLS #T3522374 Report a problem
    4/29/2024Listed for sale$775,000+85%$245/sqft
    Source: Stellar MLS #T3522374 Report a problem
    5/24/2019Sold$419,000-0.2%$132/sqft
    Source: Agent Provided Report a problem
    4/11/2019Pending sale$419,900$133/sqft
    Source: Keller Williams Realty Brandon #T3164926 Report a problem
    4/5/2019Listed for sale$419,900+59.7%$133/sqft
    Source: KELLER WILLIAMS REALTY #T3164926 Report a problem
    11/14/1995Sold$263,000$83/sqft
    Source: Public Record Report a problem

    Public tax history

    YearProperty taxesTax assessment
    2025$6,048 +832.1%$333,785 -15%
    2024$649 +6.6%$392,545 +3.7%
    2023$609 +19%$378,630 +3%
    2022$511 +3.7%$367,602 +3%
    2021$493 +14.8%$356,895 +1.4%
    2020$430 -90%$351,967 +34.6%
    2019$4,280 $261,403 +6.2%
    2018$4,280 +6.3%$246,103 -20.3%
    2017$4,028 +1.4%$308,863 +30.8%
    2016$3,972 +1.1%$236,083 +0.7%
    2015$3,928 +0.7%$234,384 +1.7%
    2014$3,901 $230,423 +1.5%
    2013$3,901 -2.1%$227,018 +1.7%
    2012$3,986 -1.6%$223,223 -2.4%
    2011$4,053 +0.2%$228,825 -0.5%
    2010$4,043 -17%$230,070 -14.9%
    2009$4,873 -0.1%$270,438 +0.1%
    2008$4,876 -1.6%$270,168 +3%
    2007$4,954 -5.7%$262,299 +2.5%
    2006$5,253 -0.1%$255,901 +3%
    2005$5,257 $248,448 +3%
    2004-- $241,212 +1.9%
    2003-- $236,714 +2.4%
    2002-- $231,166 +1.6%
    2001-- $227,526 -1%
    2000$4,872 $229,794
    Find assessor info on the county website

    Neighborhood: 33596

    Nearby schools

    GreatSchools rating
    Get a cash offer in 3 minutes
    Find out how much your home could sell for in as little as 3 minutes with a no-obligation cash offer.
    Estimated market value
    $668,800
    Get a cash offer in 3 minutes
    Find out how much your home could sell for in as little as 3 minutes with a no-obligation cash offer.
    Estimated market value
    $668,800