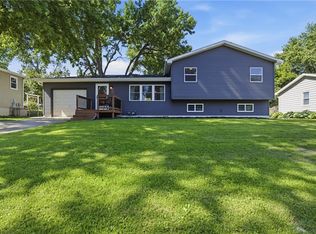
Step into this meticulously maintained raised ranch offering 3 spacious bedrooms and 2 full baths. Enjoy the heart of the home in the large kitchen and dining room combo—perfect for family meals and gatherings. Step outside onto the expansive deck, ideal for entertaining, complete with a charming gazebo and built-in barbecue grill overlooking the beautifully landscaped, fenced backyard with a convenient storage shed. Inside, a bonus room offers flexible space for an office or cozy sitting area, while the partially finished basement features a rec room perfect for relaxing or hosting guests. A two-car garage provides ample parking and storage in this move-in-ready gem.
Sold
Price Unknown
1514 Frankie Ln, Saint Joseph, MO 64503
3beds
1,634sqft
Single Family Residence
Built in 1967
0.25 Acres Lot
$259,900 Zestimate®
$--/sqft
$1,424 Estimated rent
Home value
$259,900
Estimated sales range
Not available
$1,424/mo
Zestimate® history
Owner options
List your home for rent
$1,424/mo
Rent Zestimate®
Find your next renter with Zillow Rental Manager. Plus, with online applications, you can quickly screen prospective tenants – for free.
$1,424/mo
Rent Zestimate®
Refinance and save
Refinancing to a lower rate could help reduce your monthly payments and save thousands over the life of the loan.
Explore your selling options
Work with a Zillow partner agent
Leverage their expertise and Zillow's premium Showcase listings to get your home seen by more buyers.
Get startedList with your own agent
Get your home in front of millions of buyers by listing it on Zillow.
Learn how to do itSell it yourself
Take full control of how buyers see your home on Zillow by listing For Sale by Owner (FSBO).
List your homeWhat's special
Partially finished basementCharming gazeboBuilt-in barbecue grillBeautifully landscaped fenced backyardRec roomBonus roomExpansive deck
Zillow last checked:
Listing updated:
Listed by:
Glenda IDE 816-233-5200,
REECENICHOLS-IDE CAPITAL,
Scott Hudson 816-262-4092,
REECENICHOLS-IDE CAPITAL
Bought with:
Michelle Harrington, 2005026509
RE/MAX Advantage
Source: Heartland MLS as distributed by MLS GRID,MLS#: 2547628
Facts & features
Interior
Bedrooms & bathrooms
- Bedrooms: 3
- Bathrooms: 2
- Full bathrooms: 2
Bedroom 1
- Features: All Carpet
- Level: Main
Bedroom 2
- Features: All Carpet, Ceiling Fan(s)
- Level: Main
Bedroom 3
- Features: All Carpet
- Level: Main
Bathroom 1
- Features: Ceramic Tiles
- Level: Main
Bathroom 2
- Features: Ceramic Tiles
- Level: Main
Basement
- Level: Lower
Kitchen
- Features: Kitchen Island, Pantry, Solid Surface Counter
- Level: Main
Laundry
- Level: Lower
Living room
- Features: All Carpet
- Level: Main
Office
- Features: Ceramic Tiles
- Level: Main
Recreation room
- Level: Lower
Utility room
- Level: Lower
Heating
- Forced Air
Cooling
- Electric
Appliances
- Included: Cooktop, Dishwasher, Down Draft, Microwave, Refrigerator, Built-In Electric Oven
- Laundry: Gas Dryer Hookup, In Basement
Features
- Ceiling Fan(s), Custom Cabinets, Kitchen Island, Pantry, Stained Cabinets
- Flooring: Carpet, Other, Tile
- Windows: Window Coverings, Thermal Windows
- Basement: Finished,Full,Garage Entrance,Interior Entry,Unfinished
- Has fireplace: No
Interior area
- Total structure area: 1,634
- Total interior livable area: 1,634 sqft
- Finished area above ground: 1,368
- Finished area below ground: 266
Property
Parking
- Total spaces: 2
- Parking features: Attached, Basement, Garage Door Opener, Garage Faces Front
- Attached garage spaces: 2
Features
- Patio & porch: Deck
- Exterior features: Sat Dish Allowed
- Fencing: Metal,Privacy,Wood
Lot
- Size: 0.25 Acres
- Dimensions: 75 x 147
- Features: City Limits, Cul-De-Sac
Details
- Additional structures: Gazebo, Shed(s)
- Parcel number: 068.028002001070.000
Construction
Type & style
- Home type: SingleFamily
- Architectural style: Traditional
- Property subtype: Single Family Residence
Materials
- Brick/Mortar, Metal Siding
- Roof: Composition
Condition
- Year built: 1967
Utilities & green energy
- Sewer: Public Sewer
- Water: Public
Community & HOA
Community
- Security: Smoke Detector(s)
- Subdivision: Other
HOA
- Has HOA: No
Location
- Region: Saint Joseph
Financial & listing details
- Tax assessed value: $113,140
- Annual tax amount: $1,445
- Date on market: 5/5/2025
- Listing terms: Cash,Conventional,FHA
- Ownership: Estate/Trust
- Road surface type: Paved
Price history
| Date | Event | Price |
|---|---|---|
| 8/7/2025 | Sold | -- |
Source:  Heartland MLS as distributed by MLS GRID #2547628 Report a problem Heartland MLS as distributed by MLS GRID #2547628 Report a problem | ||
| 7/11/2025 | Pending sale | $249,900$153/sqft |
Source: Heartland MLS as distributed by MLS GRID #2547628 Report a problem | ||
| 6/27/2025 | Listed for sale | $249,900$153/sqft |
Source: Heartland MLS as distributed by MLS GRID #2547628 Report a problem | ||
| 5/8/2025 | Pending sale | $249,900$153/sqft |
Source: Heartland MLS as distributed by MLS GRID #2547628 Report a problem | ||
| 5/5/2025 | Listed for sale | $249,900+85.2%$153/sqft |
Source: Heartland MLS as distributed by MLS GRID #2547628 Report a problem | ||
| 10/23/2014 | Listing removed | $134,900$83/sqft |
Source: REECENICHOLS IDE CAPITAL REALTY #107761 Report a problem | ||
| 10/2/2014 | Price change | $134,900+3.8%$83/sqft |
Source: Reece & Nichols Ide Capital Realty, LLC #107761 Report a problem | ||
| 9/5/2014 | Price change | $129,900-7.1%$79/sqft |
Source: Reece & Nichols #107761 Report a problem | ||
| 8/13/2014 | Price change | $139,900-3.5%$86/sqft |
Source: Reece & Nichols Ide Capital Realty, LLC #107761 Report a problem | ||
| 7/23/2014 | Price change | $145,000-3.3%$89/sqft |
Source: Reece & Nichols Ide Capital Realty, LLC #107761 Report a problem | ||
| 6/27/2014 | Listed for sale | $149,900$92/sqft |
Source: Reece & Nichols #107761 Report a problem | ||
Public tax history
| Year | Property taxes | Tax assessment |
|---|---|---|
| 2025 | $1,538 +6.4% | $21,500 +6.4% |
| 2024 | $1,445 +9.1% | $20,210 |
| 2023 | $1,325 -0.7% | $20,210 |
| 2022 | $1,334 -0.4% | $20,210 |
| 2021 | $1,340 +0.6% | $20,210 |
| 2020 | $1,332 +14.7% | $20,210 |
| 2018 | $1,161 | $20,210 |
| 2017 | $1,161 +1.1% | $20,210 |
| 2015 | $1,148 -9% | $20,210 |
| 2014 | $1,261 +0.9% | $20,210 |
| 2012 | $1,250 +1.6% | $20,210 |
| 2011 | $1,230 | $20,210 |
| 2010 | $1,230 | $20,210 |
Find assessor info on the county website
Neighborhood: 64503
Nearby homes
- $163,600-- bd-- ba1k sqft1510 Frankie Ln, Saint Joseph, MO 64503Off Market
- $219,7003 bd1 ba1k sqft1518 Frankie Ln, Saint Joseph, MO 64503Off Market
- $--3 bd1 ba1k sqft1522 Frankie Ln, Saint Joseph, MO 64503Sold
- $198,800-- bd-- ba1k sqft1506 Frankie Ln, Saint Joseph, MO 64503Off Market
- $238,2003 bd2 ba2.1k sqft1513 Frankie Ln, Saint Joseph, MO 64503Off Market
- $195,500-- bd-- ba1k sqft1517 Frankie Ln, Saint Joseph, MO 64503Off Market
- $192,000-- bd-- ba1k sqft1509 Frankie Ln, Saint Joseph, MO 64503Off Market
- $204,700-- bd-- ba1.4k sqft1526 Frankie Ln, Saint Joseph, MO 64503Off Market
Nearby schools
GreatSchools rating
- 6/10Hyde Elementary SchoolGrades: K-5Distance: 1.1 mi
- 5/10Spring Garden Middle SchoolGrades: 6-8Distance: 0.9 mi
- 4/10Benton High SchoolGrades: 9-12Distance: 1.1 mi
Schools provided by the listing agent
- Elementary: Hyde
- Middle: Spring Garden
- High: Benton
Source: Heartland MLS as distributed by MLS GRID. This data may not be complete. We recommend contacting the local school district to confirm school assignments for this home.
- Missouri
- Buchanan County
- Saint Joseph
- 64503
- 1514 Frankie Ln
Nearby cities
Nearby zip codes
Other Saint Joseph Topics
