Imagine ending each day w/ golden sunsets spilling across the fairway,quiet evenings on the porch,and a home that simply feels right the moment you arrive. Perfectly positioned on the 10th fairway in Magnolia Greens,this stunning two-story brick home offers the best price/sq ft in the community,is in wonderful condition,and feat. a BRAND NEW ROOF-a rare combination of value,beauty,and peace of mind. Step inside the light-filled two-story foyer,where refinished hardwood floors and crown molding set a timeless,welcoming tone. The formal dining room w/ a butler's pantry is ideal for gatherings,while the open kitchen invites connection w/ granite countertops,glazed cabinetry,tile backsplash,raised bar,refrigerator,and an oversized walk-in pantry w/ custom wood shelving. The family room,centered around a fireplace w/ built-ins,is the heart of the home,perfect for relaxing while enjoying tranquil golf course views. The main-level primary suite is a true retreat,feat. a bay window overlooking the fairway,upgraded bath w/ dual vanities,zero-entry walk-in shower w/ dual showerheads,and generous closet space w/ custom wood shelving. Upstairs,flexible living continues w/ three additional bedrooms,walk-in closets,Jack-and-Jill bath, and easy attic access-ideal for guests,hobbies,or everyday living. Thoughtful details throughout include tray ceilings,transom windows,9-foot ceilings on both levels, two HVAC systems,encapsulated crawl space w/ dehumidifier,alarm system,and a wired speaker system on the main level. Step outside to the screened porch or concrete patio and enjoy peaceful mornings and unforgettable sunsets. Smart-home feat. remotely controlled from anywhere of HVAC,irrigation,and security. Just a short 5 minute walk to 3 pools(indoor and outdoor),golf,tennis,pickleball,a full fitness center,and a vibrant social scene,this home offers not just a place to live-but a lifestyle to love.Move-in ready,beautifully maintained,and priced to stand out-this is MG at its finest!
Sold for $659,000
$659,000
1514 Grandiflora Drive, Leland, NC 28451
4beds
3,317sqft
Single Family Residence
Built in 2007
0.32 Acres Lot
$659,200 Zestimate®
$199/sqft
$2,919 Estimated rent
Home value
$659,200
$626,000 - $692,000
$2,919/mo
Zestimate® history
Owner options
List your home for rent
$2,919/mo
Rent Zestimate®
Find your next renter with Zillow Rental Manager. Plus, with online applications, you can quickly screen prospective tenants – for free.
$2,919/mo
Rent Zestimate®
Refinance and save
$4,643/mo
Est. payment
Refinancing to a lower rate could help reduce your monthly payments and save thousands over the life of the loan.
$4,643/mo
Est. payment
Explore your selling options
Work with a Zillow partner agent
Leverage their expertise and Zillow's premium Showcase listings to get your home seen by more buyers.
Get startedList with your own agent
Get your home in front of millions of buyers by listing it on Zillow.
Learn how to do itSell it yourself
Take full control of how buyers see your home on Zillow by listing For Sale by Owner (FSBO).
List your homeWhat's special
Refinished hardwood floorsTray ceilingsCrown moldingJack-and-jill bathTwo-story brick homeEasy attic accessOpen kitchen
Zillow last checked:
Listing updated:
Listed by:
Christa C Preville 910-297-2623,
Keller Williams Innovate-Wilmington
Bought with:
Jayne J Kipke, 348157
Southern Realty Advantage LLC
Source: Hive MLS,MLS#: 100548095 Originating MLS: Cape Fear Realtors MLS, Inc.
Originating MLS: Cape Fear Realtors MLS, Inc.Facts & features
Interior
Bedrooms & bathrooms
- Bedrooms: 4
- Bathrooms: 4
- Full bathrooms: 4
Rooms
- Room types: Master Bedroom, Bedroom 2, Bedroom 3, Bedroom 4, Bedroom 5, Living Room, Dining Room, Laundry, Bonus Room, Breakfast Nook, Bathroom 1, Bathroom 2, Bathroom 3
Primary bedroom
- Level: First
- Dimensions: 14.4 x 16.11
Bedroom 2
- Level: Second
- Dimensions: 12.5 x 13.11
Bedroom 3
- Level: Second
- Dimensions: 14.7 x 11.1
Bedroom 4
- Level: Second
- Dimensions: 12.6 x 13.11
Bedroom 5
- Level: Second
- Dimensions: 11 x 12.3
Bathroom 1
- Level: First
- Dimensions: 11 x 8.7
Bathroom 2
- Level: Second
- Dimensions: 10 x 8.1
Bathroom 3
- Description: jack and jill
- Level: Second
- Dimensions: 12 x 13.7
Bonus room
- Level: First
- Dimensions: 17.9 x 14.3
Breakfast nook
- Level: First
- Dimensions: 12.6 x 9.1
Dining room
- Level: First
- Dimensions: 17.11 x 11.3
Kitchen
- Level: First
- Dimensions: 16.2 x 12.2
Laundry
- Level: First
- Dimensions: 10.1 x 6
Living room
- Level: First
- Dimensions: 19.4 x 18.1
Heating
- Fireplace(s), Electric, Heat Pump
Cooling
- Central Air
Appliances
- Included: Electric Cooktop, Down Draft, Built-In Microwave, Built-In Electric Oven, Humidifier, Disposal, Dishwasher
- Laundry: Laundry Room
Features
- Sound System, Master Downstairs, Walk-in Closet(s), Tray Ceiling(s), High Ceilings, Entrance Foyer, Solid Surface, Bookcases, Ceiling Fan(s), Pantry, Walk-in Shower, Blinds/Shades, Gas Log, Walk-In Closet(s)
- Flooring: Carpet, Tile, Wood
- Windows: Skylight(s)
- Basement: None
- Attic: Storage,Floored,Pull Down Stairs,Walk-In
- Has fireplace: Yes
- Fireplace features: Gas Log
Interior area
- Total structure area: 3,317
- Total interior livable area: 3,317 sqft
Property
Parking
- Total spaces: 2
- Parking features: Garage Faces Side, Concrete, Garage Door Opener
- Has attached garage: Yes
Accessibility
- Accessibility features: None
Features
- Levels: Two
- Patio & porch: Deck, Patio, Porch, Screened
- Exterior features: Irrigation System
- Pool features: None
- Fencing: None
- Has view: Yes
- View description: Golf Course
- Frontage type: Golf Course
Lot
- Size: 0.32 Acres
- Dimensions: 93 x 150 x 93 x 150
- Features: On Golf Course, Wooded
Details
- Parcel number: 037gc017
- Zoning: Le-Pud
- Special conditions: Standard
Construction
Type & style
- Home type: SingleFamily
- Property subtype: Single Family Residence
Materials
- Shake Siding, Brick, Wood Frame
- Foundation: Crawl Space
- Roof: Architectural Shingle
Condition
- New construction: No
- Year built: 2007
Utilities & green energy
- Sewer: Public Sewer
- Water: Public
- Utilities for property: Cable Available, Sewer Connected, Water Connected
Green energy
- Energy efficient items: Thermostat
Community & HOA
Community
- Security: Security System, Smoke Detector(s)
- Subdivision: Magnolia Greens
HOA
- Has HOA: Yes
- Amenities included: Clubhouse, Pool, Fitness Center, Indoor Pool, Maintenance Common Areas, Management, Meeting Room, Park, Party Room, Pickleball, Picnic Area, Playground, Sidewalks, Tennis Court(s)
- HOA fee: $790 annually
- HOA name: Cepco
- HOA phone: 910-395-1500
Location
- Region: Leland
Financial & listing details
- Price per square foot: $199/sqft
- Tax assessed value: $696,280
- Annual tax amount: $4,861
- Date on market: 2/1/2026
- Cumulative days on market: 56 days
- Listing agreement: Exclusive Right To Sell
- Listing terms: Cash,Conventional,FHA,VA Loan
- Road surface type: Paved
Price history
| Date | Event | Price |
|---|---|---|
| 4/29/2026 | Sold | $659,000$199/sqft |
Source:  Hive MLS #100548095 Report a problem Hive MLS #100548095 Report a problem | ||
| 3/10/2026 | Pending sale | $659,000$199/sqft |
Source: Hive MLS #100548095 Report a problem | ||
| 2/1/2026 | Listed for sale | $659,000$199/sqft |
Source: Hive MLS #100548095 Report a problem | ||
| 1/26/2026 | Pending sale | $659,000$199/sqft |
Source: Hive MLS #100548095 Report a problem | ||
| 1/8/2026 | Listed for sale | $659,000-0.2%$199/sqft |
Source: Hive MLS #100548095 Report a problem | ||
| 12/2/2025 | Listing removed | $660,000$199/sqft |
Source: Hive MLS #100514460 Report a problem | ||
| 10/25/2025 | Price change | $660,000-0.7%$199/sqft |
Source: Hive MLS #100514460 Report a problem | ||
| 10/3/2025 | Price change | $664,500-0.7%$200/sqft |
Source: Hive MLS #100514460 Report a problem | ||
| 9/30/2025 | Price change | $669,5000%$202/sqft |
Source: Hive MLS #100514460 Report a problem | ||
| 9/19/2025 | Price change | $669,6000%$202/sqft |
Source: Hive MLS #100514460 Report a problem | ||
| 9/10/2025 | Price change | $669,7000%$202/sqft |
Source: Hive MLS #100514460 Report a problem | ||
| 9/3/2025 | Price change | $669,8000%$202/sqft |
Source: Hive MLS #100514460 Report a problem | ||
| 8/28/2025 | Price change | $669,9000%$202/sqft |
Source: Hive MLS #100514460 Report a problem | ||
| 8/15/2025 | Price change | $670,000-0.7%$202/sqft |
Source: Hive MLS #100514460 Report a problem | ||
| 6/19/2025 | Listed for sale | $675,000+46.7%$203/sqft |
Source: Hive MLS #100514460 Report a problem | ||
| 12/29/2009 | Sold | $460,000-8%$139/sqft |
Source: Hive MLS #30416786 Report a problem | ||
| 7/19/2009 | Listing removed | $499,900$151/sqft |
Source: Intracoastal Realty Corporation #416786 Report a problem | ||
| 1/12/2009 | Price change | $499,900-3.8%$151/sqft |
Source: Listhub #416786 Report a problem | ||
| 9/28/2008 | Price change | $519,900-3.7%$157/sqft |
Source: Listhub #416786 Report a problem | ||
| 6/13/2008 | Price change | $539,900-3.4%$163/sqft |
Source: Listhub #416786 Report a problem | ||
| 6/10/2008 | Listed for sale | $559,000+514.3%$169/sqft |
Source: Listhub #416786 Report a problem | ||
| 3/8/2005 | Sold | $91,000+16.7%$27/sqft |
Source: Public Record Report a problem | ||
| 10/29/2004 | Sold | $78,000$24/sqft |
Source: Agent Provided Report a problem | ||
Public tax history
| Year | Property taxes | Tax assessment |
|---|---|---|
| 2025 | $4,861 | $696,280 |
| 2024 | $4,861 +6.1% | $696,280 |
| 2023 | $4,583 +12.8% | $696,280 +43.4% |
| 2022 | $4,064 +0% | $485,530 |
| 2021 | $4,064 +5% | $485,530 |
| 2020 | $3,869 +1.2% | $485,530 |
| 2019 | $3,824 -0.8% | $485,530 +375.9% |
| 2018 | $3,854 +5.7% | $102,030 |
| 2017 | $3,645 | $102,030 |
| 2016 | $3,645 | $102,030 -79.6% |
| 2015 | $3,645 +21.4% | $500,550 +10% |
| 2014 | $3,002 | $454,892 |
| 2013 | -- | -- |
| 2012 | -- | -- |
| 2011 | -- | -- |
| 2010 | -- | -- |
| 2009 | -- | -- |
| 2008 | -- | -- |
| 2007 | -- | -- |
Find assessor info on the county website
Neighborhood: 28451
Nearby homes
- $538,4003 bd3 ba2.2k sqft1516 Grandiflora Dr, Leland, NC 28451Off Market
- $607,9004 bd3 ba2.8k sqft1512 Grandiflora Dr, Leland, NC 28451Off Market
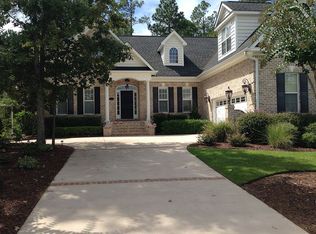
- $583,2004 bd3 ba2.7k sqft1518 Grandiflora Dr, Leland, NC 28451Off Market
- $693,7005 bd4 ba3.3k sqft1001 Alba Ln, Leland, NC 28451Off Market
- $512,8004 bd2 ba2.1k sqft1515 Grandiflora Dr, Leland, NC 28451Off Market
- $621,3004 bd4 ba2.7k sqft1511 Grandiflora Dr, Leland, NC 28451Off Market
- $699,2400.333 Acres1509 Grandiflora Dr, Leland, NC 28451Off Market
- $617,3000.36 Acres1513 Grandiflora Dr, Leland, NC 28451Off Market
Nearby schools
GreatSchools rating
- 4/10Town Creek MiddleGrades: 5-8Distance: 6.7 mi
- 4/10North Brunswick HighGrades: 9-12Distance: 1.2 mi
- 8/10Town Creek ElementaryGrades: K-4Distance: 6.8 mi
Schools provided by the listing agent
- Elementary: Town Creek
- Middle: Leland
- High: North Brunswick
Source: Hive MLS. This data may not be complete. We recommend contacting the local school district to confirm school assignments for this home.
Get a cash offer in 3 minutes
Find out how much your home could sell for in as little as 3 minutes with a no-obligation cash offer.
Estimated market value
$659,200
Get a cash offer in 3 minutes
Find out how much your home could sell for in as little as 3 minutes with a no-obligation cash offer.
Estimated market value
$659,200
- North Carolina
- Brunswick County
- Leland
- 28451
- 1514 Grandiflora Drive
Nearby cities
Nearby zip codes
Other Leland Topics
