*$10,000 SELLER CONCESSIONS BEING OFFERED FOR BUYER TO USE ANY WAY THEY SEE FIT* Spacious value meets timeless potential in this 3,020 sq ft 4 bed 3 bath home. Offering room to live, grow and customize. Set in a neighborhood rich with community amenities, this property stands out for its generous size-and increasingly rare find at this value point. Mature trees frame the home, providing shade, character, and a sense of established charm. Inside, the layout offers great bones and flexible living spaces, ideal for modern updates while preserving its solid construction. Weather you're looking for room to spread out, entertain, or invest in a home with long-term upside, this property delivers exceptional square footage in a highly desirable community setting. Need an upstairs game room? Done! Need flex space downstairs? Done! All still while having 4 generously sized bedrooms. The backyard is a blank space waiting for your creative vision. Come take a look today. New updates include tree trimming, New carpet upstairs and new LVP flooring downstairs, and fresh interior paint. Qualifies for a USDA Loan.
Sold
Price Unknown
1514 Hanover Ln, Van Alstyne, TX 75495
4beds
3,020sqft
Single Family Residence
Built in 2004
7,013 Square Feet Lot
$324,900 Zestimate®
$--/sqft
$2,499 Estimated rent
Home value
$324,900
$309,000 - $341,000
$2,499/mo
Zestimate® history
Owner options
List your home for rent
$2,499/mo
Rent Zestimate®
Find your next renter with Zillow Rental Manager. Plus, with online applications, you can quickly screen prospective tenants – for free.
$2,499/mo
Rent Zestimate®
Refinance and save
$300/mo
Est. payment
Refinancing to a lower rate could help reduce your monthly payments and save thousands over the life of the loan.
$300/mo
Est. payment
Explore your selling options
Work with a Zillow partner agent
Leverage their expertise and Zillow's premium Showcase listings to get your home seen by more buyers.
Get startedList with your own agent
Get your home in front of millions of buyers by listing it on Zillow.
Learn how to do itSell it yourself
Take full control of how buyers see your home on Zillow by listing For Sale by Owner (FSBO).
List your homeWhat's special
New carpet upstairsFresh interior paintNew lvp flooring downstairsFlexible living spaces
Zillow last checked:
Listing updated:
Listed by:
Kelly Bishop 0702943,
Rise Realty 888-774-7315
Bought with:
Scott Lathrop, 0660380
Monument Realty
Source: NTREIS,MLS#: 21241515
Facts & features
Interior
Bedrooms & bathrooms
- Bedrooms: 4
- Bathrooms: 3
- Full bathrooms: 2
- 1/2 bathrooms: 1
Primary bedroom
- Level: First
- Dimensions: 18 x 13
Bedroom
- Features: Walk-In Closet(s)
- Level: Second
- Dimensions: 11 x 12
Bedroom
- Features: Walk-In Closet(s)
- Level: Second
- Dimensions: 12 x 12
Primary bathroom
- Level: First
- Dimensions: 11 x 10
Breakfast room nook
- Level: First
- Dimensions: 12 x 13
Dining room
- Level: First
- Dimensions: 16 x 12
Other
- Level: Second
- Dimensions: 5 x 9
Half bath
- Level: First
- Dimensions: 5 x 5
Laundry
- Level: First
- Dimensions: 8 x 6
Living room
- Features: Ceiling Fan(s), Fireplace
- Level: First
- Dimensions: 19 x 19
Heating
- Central, Fireplace(s), Natural Gas
Cooling
- Central Air, Ceiling Fan(s), Electric
Appliances
- Included: Dishwasher, Electric Range, Disposal, Microwave, Refrigerator
- Laundry: Washer Hookup, Dryer Hookup, Laundry in Utility Room
Features
- Decorative/Designer Lighting Fixtures, Double Vanity, Eat-in Kitchen, High Speed Internet, Open Floorplan, Pantry, Cable TV, Vaulted Ceiling(s)
- Flooring: Carpet, Luxury Vinyl Plank, Tile
- Windows: Window Coverings
- Has basement: No
- Number of fireplaces: 1
- Fireplace features: Gas Starter, Living Room
Interior area
- Total interior livable area: 3,020 sqft
Property
Parking
- Total spaces: 2
- Parking features: Door-Single, Driveway, Enclosed, Garage Faces Front, Garage, Garage Door Opener, Inside Entrance, Kitchen Level, Lighted, Storage
- Attached garage spaces: 2
Features
- Levels: Two
- Stories: 2
- Pool features: None, Community
- Fencing: Wood
Lot
- Size: 7,013 Square Feet
- Features: Interior Lot, Landscaped, Few Trees
- Residential vegetation: Grassed
Details
- Parcel number: 231008
Construction
Type & style
- Home type: SingleFamily
- Architectural style: Traditional,Detached
- Property subtype: Single Family Residence
- Attached to another structure: Yes
Materials
- Brick
- Foundation: Slab
- Roof: Composition,Shingle
Condition
- Resale
- Year built: 2004
Utilities & green energy
- Sewer: Public Sewer
- Water: Public
- Utilities for property: Electricity Available, Electricity Connected, Sewer Available, Water Available, Cable Available
Community & HOA
Community
- Features: Curbs, Other, Playground, Park, Pool, Sidewalks
- Security: Smoke Detector(s)
- Subdivision: Georgetown Meadows Ph 1
HOA
- Has HOA: Yes
- Services included: All Facilities, Association Management, Maintenance Grounds
- HOA fee: $300 semi-annually
- HOA name: Georgetown Estates
- HOA phone: 972-359-1548
Location
- Region: Van Alstyne
Financial & listing details
- Tax assessed value: $355,721
- Annual tax amount: $5,891
- Date on market: 4/17/2026
- Cumulative days on market: 240 days
- Listing terms: Cash,Conventional,FHA,USDA Loan,VA Loan
Price history
| Date | Event | Price |
|---|---|---|
| 9/30/2026 | Sold | -- |
Source: NTREIS #21241515 Report a problem | ||
| 9/22/2026 | Pending sale | $334,900$111/sqft |
Source: NTREIS #21241515 Report a problem | ||
| 9/8/2026 | Contingent | $334,900$111/sqft |
Source: NTREIS #21241515 Report a problem | ||
| 7/24/2026 | Price change | $334,900-4.3%$111/sqft |
Source: NTREIS #21241515 Report a problem | ||
| 5/29/2026 | Price change | $349,900-2.8%$116/sqft |
Source: NTREIS #21241515 Report a problem | ||
| 4/17/2026 | Listed for sale | $359,999$119/sqft |
Source: NTREIS #21241515 Report a problem | ||
| 4/13/2026 | Listing removed | $359,999$119/sqft |
Source: NTREIS #21138968 Report a problem | ||
| 1/5/2026 | Listed for sale | $359,999-1.4%$119/sqft |
Source: NTREIS #21138968 Report a problem | ||
| 12/3/2025 | Listing removed | $365,000$121/sqft |
Source: NTREIS #21058012 Report a problem | ||
| 10/18/2025 | Price change | $365,000-3.9%$121/sqft |
Source: NTREIS #21058012 Report a problem | ||
| 9/15/2025 | Listed for sale | $379,900+58.3%$126/sqft |
Source: NTREIS #21058012 Report a problem | ||
| 8/8/2018 | Listing removed | $240,000$79/sqft |
Source: Dallas City Center Realtors #13859305 Report a problem | ||
| 7/15/2018 | Pending sale | $240,000$79/sqft |
Source: Dallas City Center Realtors #13859305 Report a problem | ||
| 7/3/2018 | Listed for sale | $240,000$79/sqft |
Source: Dallas City Center Realtors #13859305 Report a problem | ||
Public tax history
| Year | Property taxes | Tax assessment |
|---|---|---|
| 2025 | $5,891 -3.2% | $355,721 +5.3% |
| 2024 | $6,087 +12.9% | $337,670 +10% |
| 2023 | $5,390 -10% | $306,973 +10% |
| 2022 | $5,991 | $279,066 +10% |
| 2021 | -- | $253,696 +10% |
| 2020 | -- | $230,633 -4% |
| 2019 | $5,925 | $240,314 +2.2% |
| 2018 | -- | $235,191 +4.6% |
| 2017 | -- | $224,945 +17.7% |
| 2016 | -- | $191,042 +11.9% |
| 2015 | -- | $170,700 +6.4% |
| 2014 | -- | $160,492 +2.4% |
| 2013 | -- | $156,663 |
| 2012 | -- | $156,663 -3.2% |
| 2011 | -- | $161,768 +5.1% |
| 2010 | -- | $153,931 |
| 2009 | -- | $153,931 |
| 2008 | -- | $153,931 -15.1% |
| 2007 | -- | $181,238 +0.5% |
| 2006 | -- | $180,256 |
Find assessor info on the county website
Neighborhood: 75495
Nearby homes
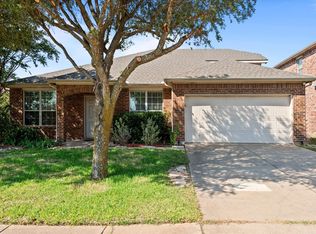
- $352,6004 bd2 ba2.7k sqft1516 Hanover Ln, Van Alstyne, TX 75495Off Market
- $297,500-- bd-- ba1.9k sqft1512 Hanover Ln, Van Alstyne, TX 75495Off Market
- $298,500-- bd-- ba2k sqft1515 Stanford Dr, Van Alstyne, TX 75495Off Market
- $293,400-- bd-- ba1.6k sqft1518 Hanover Ln, Van Alstyne, TX 75495Off Market
- $382,6005 bd3 ba3.8k sqft1510 Hanover Ln, Van Alstyne, TX 75495Off Market
- $327,8003 bd3 ba2.2k sqft1517 Stanford Dr, Van Alstyne, TX 75495Off Market
- $284,5003 bd2 ba1.8k sqft1513 Stanford Dr, Van Alstyne, TX 75495Off Market
- $335,400-- bd-- ba2.6k sqft1519 Stanford Dr, Van Alstyne, TX 75495Off Market
Nearby schools
GreatSchools rating
- 6/10John and Nelda Partin Elementary SchoolGrades: PK-4Distance: 0.3 mi
- 10/10Van Alstyne Junior High SchoolGrades: 6-8Distance: 1.6 mi
- 9/10Van Alstyne High SchoolGrades: 9-12Distance: 1.3 mi
Schools provided by the listing agent
- Elementary: John and Nelda Partin
- Middle: Van Alstyne
- High: Van Alstyne
- District: Van Alstyne ISD
Source: NTREIS. This data may not be complete. We recommend contacting the local school district to confirm school assignments for this home.
Get a cash offer in 3 minutes
Find out how much your home could sell for in as little as 3 minutes with a no-obligation cash offer.
Estimated market value
$324,900
Get a cash offer in 3 minutes
Find out how much your home could sell for in as little as 3 minutes with a no-obligation cash offer.
Estimated market value
$324,900
- Texas
- Grayson County
- Van Alstyne
- 75495
- 1514 Hanover Ln
