Skip main navigation
Off market
  • $1,313,800

    1514 Hayfield Dr, Yardley, PA 19067

    4beds
    4,900sqft
    SingleFamily
    Built in 1999
    0.49 Acres Lot
    $1,313,800 Zestimate®
    $268/sqft
    $6,536 Estimated rent

    Home value

    $1,313,800

    $1.22M - $1.42M

    $6,536/mo

    Zestimate® history
    Loading
    Loading...

    Owner options

    List your home for rent

    $6,536/mo

    Rent Zestimate®

    Find your next renter with Zillow Rental Manager. Plus, with online applications, you can quickly screen prospective tenants – for free.

    Learn more

    $6,536/mo

    Rent Zestimate®

    Refinance and save

    $6,813/mo

    Est. payment

    Refinancing to a lower rate could help reduce your monthly payments and save thousands over the life of the loan.

    See today's rates

    $6,813/mo

    Est. payment

    Explore your selling options

    Work with a Zillow partner agent

    Leverage their expertise and Zillow's premium Showcase listings to get your home seen by more buyers.

    Get started

    List with your own agent

    Get your home in front of millions of buyers by listing it on Zillow.

    Learn how to do it

    Sell it yourself

    Take full control of how buyers see your home on Zillow by listing For Sale by Owner (FSBO).

    List your home

    What's special

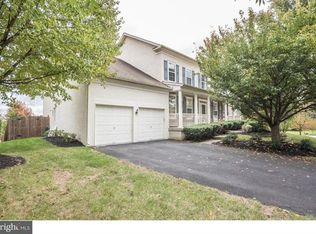
    Welcome to Clearview Estates, an exclusive enclave of homes perched high above the Delaware River and located in bucolic former farmlands. First time on the market and one of the largest in the neighborhood, this home has been custom built and maintained by its original owners. This brick Windsor Traditional Model, offers 3900 sq ft of above grade living space with another roughly 1000 sq ft of finished below grade! Pull into the brick paver driveway and take the bluestone walk to the front porch. Enter into the 2 story foyer facing the grand curved staircase before passing the formal living and dining rooms and then the large gourmet kitchen with expanded island, upgraded counters and custom tile flooring only available in the model unit at the time. Pass through the bright and airy breakfast room with deck access for outdoor entertaining and into the well appointed great room with vaulted ceiling, floor to ceiling gas fireplace, a wall of perfect views through two-story windows with automated shades. The first level is complete with laundry room, pantry, study, 3-car garage access and a back staircase. Upstairs, the master suite with sitting area boasts a large master bath with soaking tub and separate shower and his and hers vanities as well as 2 walk-in closets and an additional storage closet. This level is complete with 3 additional bedrooms and a hall bath. The finished walk-out basement with 9' ceilings features an expansive bar with large sink, full bathroom, game room, family room with gas heating stove and a den all with custom built-ins and finishes that will make entertaining your guests (or converting to an in-law suite) a breeze. This level is finished off with a large workshop/storage room and access to the hardscaped patio and backyard with many mature plantings for wonderful views and privacy (be sure to check out the small pond with waterfall in the back corner). Other key upgrades include rear lawn irrigation, central sound system, 3 zone heating (2017), new roof (2019), new hot water heater (2017). At build in 1999, total chosen custom upgrades were $200K. This home was their pride and joy from the moment they selected the lot, now it's ready to be yours!

    This property is off market, which means it's not currently listed for sale or rent on Zillow. This may be different from what's available on other websites or public sources.
    Facts & features

    Interior

    Bedrooms & bathrooms
    • Bedrooms: 4
    • Bathrooms: 4
    • Full bathrooms: 3
    • 1/2 bathrooms: 1
    Heating
    • Forced air
    Cooling
    • Central
    Appliances
    • Included: Dishwasher, Dryer, Garbage disposal
    Features
    • Ceiling Fan(s), Kitchen Island, Window Treatments, Pantry, Recessed Lighting, Walk-In Closet(s), Built-Ins, Soaking Tub, Crown Molding, Carpet, Skylight(s), Wood Stove, Wood Floors, Bar, Butlers Pantry, Attic, Wainscotting, Formal/Separate Dining Room, Master Bath(s), Breakfast Area, Upgraded Countertops, Kitchen - Table Space, Kitchen - Gourmet, Family Room Off Kitchen, Stall Shower, Wine Storage, Tub Shower, Additional Stairway
    • Flooring: Hardwood
    • Basement: Y
    • Has fireplace: Yes
    • Fireplace features: wood stove
    Interior area
    • Total interior livable area: 4,900 sqft
    • Finished area below ground: 1000

    Property

    Parking
    • Total spaces: 3
    • Parking features: Garage - Attached
    Features
    • Exterior features: Brick
    Lot
    • Size: 0.49 Acres
    Details
    • Parcel number: 20028111
    • Special conditions: Standard

    Construction

    Type & style
    • Home type: SingleFamily
    • Architectural style: Colonial
    Materials
    • Frame
    Condition
    • Year built: 1999

    Community & HOA

    Location
    • Region: Yardley
    • Municipality: LOWER MAKEFIELD TWP

    Financial & listing details

    • Price per square foot: $268/sqft
    • Tax assessed value: $882,408
    • Annual tax amount: $18,204

    Price history

    DateEventPrice
    8/28/2020Sold$769,000-0.1%$157/sqft
    Source: Public Record Report a problem
    7/9/2020Pending sale$769,900$157/sqft
    Source: Keller Williams Real Estate - Newtown #PABU491562 Report a problem
    7/3/2020Price change$769,900-1.3%$157/sqft
    Source: Keller Williams Real Estate - Newtown #PABU491562 Report a problem
    6/2/2020Price change$779,900-1.3%$159/sqft
    Source: Keller Williams Real Estate - Newtown #PABU491562 Report a problem
    5/16/2020Price change$789,900-1.3%$161/sqft
    Source: Keller Williams Real Estate - Newtown #PABU491562 Report a problem
    3/13/2020Listed for sale$799,900+80.1%$163/sqft
    Source: Keller Williams Real Estate - Newtown #PABU491562 Report a problem
    8/10/1999Sold$444,032$91/sqft
    Source: Public Record Report a problem

    Public tax history

    YearProperty taxesTax assessment
    2025$18,204 +0.8%$73,240
    2024$18,065 +9.7%$73,240
    2023$16,472 +2.2%$73,240
    2022$16,115 +1.6%$73,240
    2021$15,859 $73,240
    2020$15,859 +3.8%$73,240
    2018$15,272 +4.4%$73,240
    2017$14,628 $73,240
    2016$14,628 $73,240
    2015-- $73,240
    2014-- $73,240
    2013-- $73,240
    2012-- $73,240
    2011-- $73,240
    2010-- $73,240
    2009-- $73,240
    2008-- $73,240
    2007-- $73,240
    2006-- $73,240
    2005-- $73,240 +300%
    2004-- $18,310
    2003-- $18,310
    2002-- $18,310
    2000-- $18,310
    Find assessor info on the county website

    Neighborhood: 19067

    Nearby schools

    GreatSchools rating
    Schools provided by the listing agent
    • District: PENNSBURY

    Source: The MLS. This data may not be complete. We recommend contacting the local school district to confirm school assignments for this home.

    Get a cash offer in 3 minutes
    Find out how much your home could sell for in as little as 3 minutes with a no-obligation cash offer.
    Estimated market value
    $1,313,800
    Get a cash offer in 3 minutes
    Find out how much your home could sell for in as little as 3 minutes with a no-obligation cash offer.
    Estimated market value
    $1,313,800