Welcome to this beautiful Victorian home, just under 5600 square feet which includes the walk-out basement. Plenty of space for all w/5 bedrooms, 3 1/2 baths, beautifully situated on 1.09 acres in one of Valley City's sought after neighborhoods. The spectacular view from the expansive 37x12 covered back porch includes a stamped patio, partial fenced yard, above ground pool w/large composite decking & shed.. The winding front sidewalk leads to the wrap-around front porch & enter thru the double doors which sets the tone as you enter the impressive two-story octagonal family room w/3 second story bay windows equipped w/remote control solar blinds. New LED FP with numerous choices for an ambiance filled evening.
There's a generous 1st floor Master Bedroom & Master Bath (new w/tub w/decorative glass tiling, shower, porcelain flooring) & 2 walk in closets; a 1st-floor office with a cozy window seat could make a great additional 1st floor bedroom/nursery; which means you could have SIX bedrooms! The formal dining room is beautifully appointed for those holiday dinners with family. Kitchen has gorgeous maple cabinets, 10 ft Quartz breakfast bar, pantry, & oodles of Hi Macs counter space (similar to Corian) for chef inspired meals. The floor also includes a large separate eating area overlooking the back deck & beautifully landscaped yard.
Upstairs has 4 bedrooms, one of which is above the 3 car garage which would make a great professional home office, kids/teen suite, or play room. Many updates include but not limited to new roof in 2020 w/transferable warranty, all new bathrooms, new furnace & wifi carrier thermostat 2020, new H2O tank 2024, Gutter size upgrades 2021, main floor hardwood sanding & refinishing & new hardwood flooring in office 2022, dramatic stairway update in 2022. Finished walkout basement has plenty of storage, full bath. Also included CINCH Home Warranty for 1year. So come view this beautiful home & make it yours; you'll be glad you did!
Closed
$695,000
1514 Heavenly View Ln, Valley City, OH 44280
5beds
5,599sqft
Single Family Residence
Built in 2002
1.09 Acres Lot
$792,800 Zestimate®
$124/sqft
$5,502 Estimated rent
Home value
$792,800
$737,000 - $856,000
$5,502/mo
Zestimate® history
Owner options
List your home for rent
$5,502/mo
Rent Zestimate®
Find your next renter with Zillow Rental Manager. Plus, with online applications, you can quickly screen prospective tenants – for free.
$5,502/mo
Rent Zestimate®
Refinance and save
$4,487/mo
Est. payment
Refinancing to a lower rate could help reduce your monthly payments and save thousands over the life of the loan.
$4,487/mo
Est. payment
Explore your selling options
Work with a Zillow partner agent
Leverage their expertise and Zillow's premium Showcase listings to get your home seen by more buyers.
Get startedList with your own agent
Get your home in front of millions of buyers by listing it on Zillow.
Learn how to do itSell it yourself
Take full control of how buyers see your home on Zillow by listing For Sale by Owner (FSBO).
List your homeWhat's special
Zillow last checked:
Listing updated:
Listed by:
Janice M Burton hse2sel@aol.com440-669-1793,
Russell Real Estate Services
Bought with:
Michael A Giampietro, 432465
Vylla Home
Source: MLS Now,MLS#: 5054599 Originating MLS: Akron Cleveland Association of REALTORS
Originating MLS: Akron Cleveland Association of REALTORSFacts & features
Interior
Bedrooms & bathrooms
- Bedrooms: 5
- Bathrooms: 4
- Full bathrooms: 3
- 1/2 bathrooms: 1
- Main level bathrooms: 2
- Main level bedrooms: 1
Primary bedroom
- Description: 2 Walk-in Closets: 9' x 5' and 7' x 6',Flooring: Laminate
- Level: First
- Dimensions: 21 x 14
Bedroom
- Description: Flooring: Carpet
- Level: Second
- Dimensions: 12 x 11
Bedroom
- Description: Room above garage with closet; multi uses for this room; bedroom, kids/teen suite, office, playroom,Flooring: Carpet
- Level: Second
- Dimensions: 23 x 16
Bedroom
- Description: Walk in Closet with access to additional 15' x 9' storage; Far bedroom at end of hall,Flooring: Carpet
- Level: Second
- Dimensions: 18 x 15
Bedroom
- Description: Bedroom at top of stairs; access to Full Bath,Flooring: Carpet
- Level: Second
- Dimensions: 16 x 13
Primary bathroom
- Description: New and Updated with tub and shower. Porcelain flooring
- Level: First
- Dimensions: 17 x 14
Bathroom
- Description: All New and Remodeled Full Bath with double vanity & Shower
- Level: Second
- Dimensions: 15 x 7
Dining room
- Level: First
- Dimensions: 16 x 13
Eat in kitchen
- Level: First
- Dimensions: 13 x 11
Family room
- Description: 2 story; NEW LED Fireplace, electric that blows off heat.
- Features: Fireplace
- Level: First
- Dimensions: 23 x 15
Kitchen
- Description: Hi Macs counter tops (similar to Corian); 10' Quartz breakfast Bar; Pantry
- Features: Breakfast Bar
- Level: First
- Dimensions: 18 x 14
Laundry
- Description: Entry from front porch; plenty of storage
- Level: First
- Dimensions: 16 x 7
Office
- Description: French doors, window seat, closet; would make a great additional 1st floor bedroom/nursery
- Level: First
- Dimensions: 12 x 11
Other
- Description: Hallway upstairs between all bedrooms; plenty of storage as well
- Level: Second
- Dimensions: 24 x 9
Recreation
- Description: Finished with walk-out to back yard. 25' x 20' additional storage room/also more storage beyond that. Brand new 1/2 bath off rec room,Flooring: Carpet
- Level: Lower
- Dimensions: 40 x 25
Heating
- Forced Air, Gas
Cooling
- Central Air, Ceiling Fan(s)
Appliances
- Included: Dishwasher, Disposal, Microwave, Range
Features
- Basement: Full,Finished,Walk-Out Access
- Number of fireplaces: 1
Interior area
- Total structure area: 5,599
- Total interior livable area: 5,599 sqft
- Finished area above ground: 3,461
- Finished area below ground: 2,138
Property
Parking
- Total spaces: 3
- Parking features: Attached, Drain, Driveway, Electricity, Garage, Garage Door Opener, Paved, Water Available
- Attached garage spaces: 3
Features
- Levels: Two
- Stories: 2
- Has private pool: Yes
Lot
- Size: 1.09 Acres
Details
- Parcel number: 02501C10040
Construction
Type & style
- Home type: SingleFamily
- Architectural style: Victorian
- Property subtype: Single Family Residence
Materials
- Stone, Vinyl Siding
- Roof: Asphalt,Fiberglass
Condition
- Updated/Remodeled
- Year built: 2002
Details
- Warranty included: Yes
Utilities & green energy
- Sewer: Public Sewer
- Water: Public
Community & HOA
Community
- Security: Smoke Detector(s)
- Subdivision: Valley Estates 03
HOA
- Has HOA: No
Location
- Region: Valley City
Financial & listing details
- Price per square foot: $124/sqft
- Tax assessed value: $711,330
- Annual tax amount: $6,769
- Date on market: 7/17/2024
- Cumulative days on market: 103 days
- Listing terms: Cash,Conventional,FHA,VA Loan
Price history
| Date | Event | Price |
|---|---|---|
| 11/18/2024 | Sold | $695,000-4%$124/sqft |
Source:  MLS Now #5054599 Report a problem MLS Now #5054599 Report a problem | ||
| 10/26/2024 | Pending sale | $723,900$129/sqft |
Source: MLS Now #5054599 Report a problem | ||
| 10/16/2024 | Contingent | $723,900$129/sqft |
Source: MLS Now #5054599 Report a problem | ||
| 9/30/2024 | Price change | $723,900-0.1%$129/sqft |
Source: MLS Now #5054599 Report a problem | ||
| 8/23/2024 | Price change | $724,900-3.3%$129/sqft |
Source: MLS Now #5054599 Report a problem | ||
| 8/15/2024 | Price change | $749,900-1.3%$134/sqft |
Source: MLS Now #5054599 Report a problem | ||
| 7/17/2024 | Listed for sale | $759,900+985.6%$136/sqft |
Source: MLS Now #5054599 Report a problem | ||
| 3/6/2002 | Sold | $70,000$13/sqft |
Source: Public Record Report a problem | ||
Public tax history
| Year | Property taxes | Tax assessment |
|---|---|---|
| 2025 | $8,505 +26.1% | $248,970 +37.1% |
| 2024 | $6,746 -0.3% | $181,650 |
| 2023 | $6,769 -1.1% | $181,650 |
| 2022 | $6,845 +7.5% | $181,650 +18.2% |
| 2021 | $6,367 | $153,650 |
| 2020 | $6,367 0% | $153,650 |
| 2019 | $6,369 +20.2% | $153,650 +23.9% |
| 2018 | $5,301 -0.2% | $123,980 |
| 2017 | $5,311 -3% | $123,980 |
| 2016 | $5,474 +4.2% | $123,980 +8% |
| 2015 | $5,252 -2% | $114,790 |
| 2014 | $5,360 +2.3% | $114,790 |
| 2013 | $5,238 +1.3% | $114,790 +0.2% |
| 2012 | $5,173 +20.7% | $114,510 |
| 2011 | $4,285 -0.1% | $114,510 |
| 2010 | $4,289 0% | $114,510 -5% |
| 2009 | $4,289 -0.3% | $120,540 |
| 2008 | $4,302 -1.8% | $120,540 |
| 2007 | $4,382 +0.6% | $120,540 +0.5% |
| 2006 | $4,355 +1.3% | $119,910 |
| 2005 | $4,300 -9.4% | $119,910 -7.4% |
| 2004 | $4,744 +2.6% | $129,490 +6.3% |
| 2003 | $4,623 | $121,780 |
Find assessor info on the county website
Neighborhood: 44280
Nearby homes
- $560,0003 bd3 ba2.2k sqft1492 Heavenly View Ln, Valley City, OH 44280Off Market
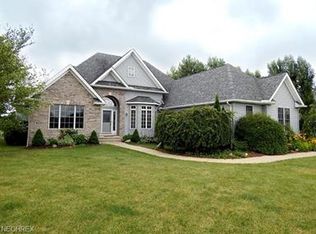
- $551,9003 bd2 ba2.1k sqft1528 Heavenly View Ln, Valley City, OH 44280Off Market
- $598,4004 bd4 ba3.3k sqft1478 Heavenly View Ln, Valley City, OH 44280Off Market

- $603,0003 bd3 ba2.2k sqft7061 Stagecoach Trl, Valley City, OH 44280Off Market
- $614,0003 bd2 ba2.3k sqft7182 Stagecoach Trl, Valley City, OH 44280Off Market
- $629,5003 bd3 ba2k sqft7073 Stagecoach Trl, Valley City, OH 44280Off Market
- $697,3003 bd2 ba3.2k sqft1519 Heavenly View Ln, Valley City, OH 44280Off Market
- $765,6004 bd4 ba4.3k sqft7085 Stagecoach Trl, Valley City, OH 44280Off Market
Nearby schools
GreatSchools rating
- 7/10Buckeye Intermediate SchoolGrades: PK,4-6Distance: 3.1 mi
- 8/10Buckeye Junior High SchoolGrades: 7-8Distance: 3 mi
- 8/10Buckeye High SchoolGrades: 9-12Distance: 3.1 mi
Schools provided by the listing agent
- District: Buckeye LSD Medina - 5203
Source: MLS Now. This data may not be complete. We recommend contacting the local school district to confirm school assignments for this home.
Get a cash offer in 3 minutes
Find out how much your home could sell for in as little as 3 minutes with a no-obligation cash offer.
Estimated market value
$792,800
Get a cash offer in 3 minutes
Find out how much your home could sell for in as little as 3 minutes with a no-obligation cash offer.
Estimated market value
$792,800
- Ohio
- Medina County
- Valley City
- 44280
- 1514 Heavenly View Ln
Nearby cities
Nearby zip codes
Other Valley City Topics
