Once Upon a Time Homes were Built Close to Schools & Parks-Mornings & Afternoons Children & Parents Would Fill the Sidewalk-No Cars Required. Here's Your Chance to Step Back in Time-Ballentine Elementary & Park are Woven into the Fabric of the Ballentine Subdivision. This Combo Corner-CuldeSac Lot is Yard of the Month Worthy & Sure to Check Every Box, Nicely Fenced, Mature Landscaping, Flat Yard Large Enough to Have Some Fun, Generous Patio-Hardscape & Best of All a Spacious 18x12 Screened Porch! Welcome Your Guests with a Classic Covered Front Porch Area. Light & Bright Inside Highlights the Hardwoods. You'll Appreciate the Center Island Kitchen Design with Ample Cabinet & Countertop Space. Formal Dining & Eat in Area. Impressive Community Pool & Playground Area. All This Well Below the Area's Avg Price Point!
Sold for $409,150
$409,150
1514 Hinchliff Ct, Fuquay Varina, NC 27526
3beds
1,747sqft
Single Family Residence, Residential
Built in 2006
8,276 Square Feet Lot
$403,500 Zestimate®
$234/sqft
$1,994 Estimated rent
Home value
$403,500
$383,000 - $428,000
$1,994/mo
Zestimate® history
Owner options
List your home for rent
$1,994/mo
Rent Zestimate®
Find your next renter with Zillow Rental Manager. Plus, with online applications, you can quickly screen prospective tenants – for free.
$1,994/mo
Rent Zestimate®
Refinance and save
$2,558/mo
Est. payment
Refinancing to a lower rate could help reduce your monthly payments and save thousands over the life of the loan.
$2,558/mo
Est. payment
Explore your selling options
Work with a Zillow partner agent
Leverage their expertise and Zillow's premium Showcase listings to get your home seen by more buyers.
Get startedList with your own agent
Get your home in front of millions of buyers by listing it on Zillow.
Learn how to do itSell it yourself
Take full control of how buyers see your home on Zillow by listing For Sale by Owner (FSBO).
List your homeWhat's special
Center island kitchen designMature landscapingLight and bright insideCorner-culdesac lotGenerous patio-hardscape
Zillow last checked:
Listing updated:
Listed by:
David Williams 919-812-0150,
Selling to Give
Bought with:
Kristina Zeller, 275851
MKM Home Realty
Mona Gala, 279505
MKM Home Realty
Source: Doorify MLS,MLS#: 10098053
Facts & features
Interior
Bedrooms & bathrooms
- Bedrooms: 3
- Bathrooms: 3
- Full bathrooms: 2
- 1/2 bathrooms: 1
Heating
- Forced Air, Natural Gas
Cooling
- Central Air
Appliances
- Included: Dishwasher, Free-Standing Electric Range, Microwave, Refrigerator
- Laundry: In Hall, Laundry Room, Upper Level
Features
- Ceiling Fan(s), Entrance Foyer, High Ceilings, Kitchen Island, Pantry, Smooth Ceilings, Walk-In Closet(s)
- Flooring: Carpet, Vinyl, Wood
- Has fireplace: No
Interior area
- Total structure area: 1,747
- Total interior livable area: 1,747 sqft
- Finished area above ground: 1,747
- Finished area below ground: 0
Property
Parking
- Parking features: Driveway, Garage
- Attached garage spaces: 2
Features
- Levels: Two
- Stories: 2
- Patio & porch: Front Porch, Porch, Rear Porch, Screened
- Exterior features: Fenced Yard, Rain Gutters
- Pool features: Association, Community
- Fencing: Back Yard, Wood
- Has view: Yes
- View description: Neighborhood
Lot
- Size: 8,276 Square Feet
- Features: Back Yard, City Lot, Corner Lot, Cul-De-Sac, Front Yard, Landscaped
Details
- Parcel number: 0667977417
- Special conditions: Standard
Construction
Type & style
- Home type: SingleFamily
- Architectural style: Traditional, Transitional
- Property subtype: Single Family Residence, Residential
Materials
- Stone, Vinyl Siding
- Foundation: Slab
- Roof: Shingle
Condition
- New construction: No
- Year built: 2006
Details
- Builder name: Weekly Homes
Utilities & green energy
- Sewer: Public Sewer
- Water: Public
- Utilities for property: Electricity Connected, Natural Gas Connected, Sewer Connected, Water Connected
Community & HOA
Community
- Features: Clubhouse, Playground, Pool
- Subdivision: Ballentine
HOA
- Has HOA: Yes
- Amenities included: Maintenance, Management, Playground, Pool
- Services included: None
- HOA fee: $70 monthly
Location
- Region: Fuquay Varina
Financial & listing details
- Price per square foot: $234/sqft
- Tax assessed value: $400,792
- Annual tax amount: $3,512
- Date on market: 5/22/2025
- Road surface type: Paved
Price history
| Date | Event | Price |
|---|---|---|
| 6/30/2025 | Sold | $409,150+2.3%$234/sqft |
Source:  Doorify MLS #10098053 Report a problem Doorify MLS #10098053 Report a problem | ||
| 5/27/2025 | Pending sale | $400,000$229/sqft |
Source: Doorify MLS #10098053 Report a problem | ||
| 5/22/2025 | Listed for sale | $400,000+46.8%$229/sqft |
Source: Doorify MLS #10098053 Report a problem | ||
| 11/16/2020 | Sold | $272,500-5.4%$156/sqft |
Source: Doorify MLS #2333095 Report a problem | ||
| 8/2/2020 | Pending sale | $288,000$165/sqft |
Source: Fathom Realty NC, LLC #2333095 Report a problem | ||
| 7/24/2020 | Listed for sale | $288,000+52%$165/sqft |
Source: Fathom Realty NC, LLC #2333095 Report a problem | ||
| 2/6/2007 | Sold | $189,500$108/sqft |
Source: Public Record Report a problem | ||
Public tax history
| Year | Property taxes | Tax assessment |
|---|---|---|
| 2025 | $3,527 +0.4% | $400,792 |
| 2024 | $3,513 +25% | $400,792 +59.7% |
| 2023 | $2,811 +6.4% | $250,997 |
| 2022 | $2,642 +4.9% | $250,997 |
| 2021 | $2,517 | $250,997 |
| 2020 | $2,517 +9.4% | $250,997 +26.8% |
| 2019 | $2,302 | $197,882 |
| 2018 | $2,302 +10% | $197,882 |
| 2017 | $2,093 +1.4% | $197,882 |
| 2016 | $2,064 +8% | $197,882 +4.6% |
| 2015 | $1,910 +3.7% | $189,137 |
| 2014 | $1,841 | $189,137 |
| 2013 | -- | $189,137 |
| 2012 | -- | $189,137 |
| 2011 | -- | $189,137 |
| 2010 | -- | $189,137 |
| 2009 | -- | $189,137 |
| 2008 | -- | -- |
Find assessor info on the county website
Neighborhood: 27526
Nearby homes
- $404,2003 bd3 ba2k sqft1510 Hinchliff Ct, Fuquay Varina, NC 27526Off Market

- $415,9003 bd3 ba2.1k sqft2021 Gillwell Ln, Fuquay Varina, NC 27526Off Market
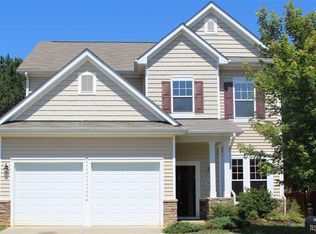
- $432,2003 bd3 ba2.3k sqft2017 Gillwell Ln, Fuquay Varina, NC 27526Off Market
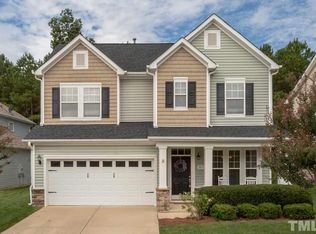
- $427,3004 bd3 ba2.1k sqft1506 Hinchliff Ct, Fuquay Varina, NC 27526Off Market
- $387,500-- bd2 ba1.7k sqft2020 Gillwell Ln, Fuquay Varina, NC 27526Off Market
- $438,300-- bd2 ba2.2k sqft2028 Gillwell Ln, Fuquay Varina, NC 27526Off Market
- $436,1003 bd3 ba2.3k sqft2024 Gillwell Ln, Fuquay Varina, NC 27526Off Market
- $915,0004 bd4 ba3.3k sqft924 Shiloh, Fuquay Varina, NC 27526Sold
Nearby schools
GreatSchools rating
- 9/10Ballentine ElementaryGrades: PK-5Distance: 0.3 mi
- 8/10Herbert Akins Road MiddleGrades: 6-8Distance: 2.3 mi
- 6/10Willow Spring HighGrades: 9-12Distance: 2.9 mi
Schools provided by the listing agent
- Elementary: Wake - Ballentine
- Middle: Wake - Herbert Akins Road
- High: Wake - Willow Spring
Source: Doorify MLS. This data may not be complete. We recommend contacting the local school district to confirm school assignments for this home.
Get a cash offer in 3 minutes
Find out how much your home could sell for in as little as 3 minutes with a no-obligation cash offer.
Estimated market value
$403,500
Get a cash offer in 3 minutes
Find out how much your home could sell for in as little as 3 minutes with a no-obligation cash offer.
Estimated market value
$403,500
- North Carolina
- Wake County
- Fuquay Varina
- 27526
- 1514 Hinchliff Ct
Nearby cities
Nearby zip codes
Other Fuquay Varina Topics
