Skip main navigation
For sale
  • $275,000

    1514 Indiana Ave, Ames, IA 50014

    2beds
    1,423sqft
    : 
    $2,127/mo
    Get pre-qualified
    Townhouse, Residential
    Built in 1994
    6,969 Square Feet Lot
    $-- Zestimate®
    $193/sqft
    $168/mo HOA

    What's special

    Soaring vaulted ceilingsOpen floor planPrivate patio
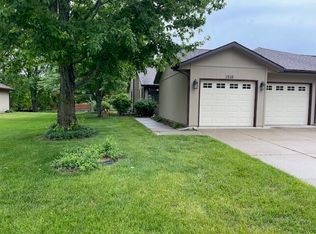
    Enjoy easy, low-maintenance living in this well-maintained ranch townhome in a quiet west Ames neighborhood surrounded by mature trees. The HOA handles lawn care, snow removal, exterior maintenance, giving you more time to enjoy life. Inside, you'll find over 1,400 square feet on the main level with an open floor plan, soaring vaulted ceilings, and two skylights that fill the living room with natural light. The home offers 2 bedrooms, 3 bathrooms, an attached 2-car garage, plus a new furnace and A/C in 2023, water heater in 2024, and siding painted in 2024. The full basement provides additional living space, abundant storage, and room to expand. With a full bathroom already in place, there's an excellent opportunity for an additional bedroom, family room, home office, or hobby area. Relax on the private patio, take advantage of the nearby walking path and park, or enjoy being just a few blocks from Sawyer Elementary and minutes from restaurants, grocery stores, and everyday amenities. This is the perfect combination of comfort, convenience, and carefree living. Must be owner occupied, no rentals.
    24 days
    563
    16

    Zillow last checked:

    Listing updated:

    Listed by:

    Danielle Gibson 515-233-2623,

    CENTURY 21 SIGNATURE-Ames,

    Roger Wheeler 515-233-2623,

    CENTURY 21 SIGNATURE-Ames

    Source: CIBR,MLS#: 70944MLS Logo

      Facts & features

      Interior

      Bedrooms & bathrooms
      • Bedrooms: 2
      • Bathrooms: 3
      • Full bathrooms: 1
      • 3/4 bathrooms: 2
      Primary bedroom
      • Level: Main
      Bedroom 2
      • Level: Main
      Other
      • Level: Main
      Other
      • Level: Main
      Full bathroom
      • Level: Basement
      Other
      • Level: Main
      Kitchen
      • Level: Main
      Laundry
      • Level: Main
      Living room
      • Level: Main
      Heating
      • Forced Air
      Cooling
      • Central Air
      Appliances
      • Included: Dishwasher, Disposal, Microwave, Range, Refrigerator
      • Laundry: Main Level
      Features
      • Ceiling Fan(s)
      • Flooring: Carpet
      • Windows: Skylight(s)
      • Basement: Full,Sump Pump
      Interior area
      • Total structure area: 1,423
      • Total interior livable area: 1,423 sqft
      • Finished area above ground: 1,423
      • Finished area below ground: 122

      Property

      Parking
      • Parking features: Garage
      • Has garage: Yes
      Features
      • Patio & porch: Patio
      Lot
      • Size: 6,969 Square Feet
      • Dimensions: 50.00 x 143.50
      • Features: Level
      Details
      • Parcel number: 0531452150
      • Zoning: Planned Residen
      • Special conditions: Standard

      Construction

      Type & style
      • Home type: Townhouse
      • Property subtype: Townhouse, Residential
      Materials
      • Fiber Cement Board
      • Foundation: Concrete Perimeter
      Condition
      • Year built: 1994

      Utilities & green energy

      • Sewer: Public Sewer
      • Water: Public

      Community & HOA

      HOA
      • Has HOA: Yes
      • Amenities included: Snow Removal
      • HOA fee: $168 monthly
      • HOA name: Property Service Agency
      • HOA phone: 515-233-1922
      Location
      • Region: Ames

      Financial & listing details

      • Price per square foot: $193/sqft
      • Tax assessed value: $260,500
      • Annual tax amount: $3,122
      • Date on market: 8/7/2026
      • Road surface type: Hard Surface

        Estimated market value

        Not available

        Estimated sales range

        Not available

        Not available

        Price history

        DateEventPrice
        8/7/2026Listed for sale$275,000+99.3%$193/sqft
        Source: CIBR #70944 Report a problem
        6/29/1994Sold$138,000$97/sqft
        Source: Agent Provided Report a problem

        Public tax history

        YearProperty taxesTax assessment
        2025$3,122 +2.3%$260,500 +15.6%
        2024$3,052 -6.2%$225,400
        2023$3,254 +1.2%$225,400 +11.4%
        2022$3,214 -4.7%$202,300
        2021$3,372 -2.9%$202,300 +1%
        2020$3,473 -3.3%$200,300
        2019$3,594 +15.5%$200,300
        2018$3,113 +5.2%$200,300
        2017$2,960 +2.4%$200,300 +15.9%
        2016$2,890 $172,800
        2015$2,890 +11.8%$172,800 +5%
        2014$2,586 $164,600 +5.3%
        2013-- $156,300
        2012-- $156,300
        2011$2,352 +2.6%--
        2010$2,292 +6.8%--
        2009$2,146 +3.3%--
        2008$2,078 -0.1%--
        2007$2,080 -2.1%--
        2006$2,124 -0.1%--
        2005$2,126 +0.1%--
        2004$2,124 -0.7%$151,300
        2003$2,138 -8.2%--
        2002$2,328 -1.4%$75,435 -3.4%
        2001$2,361 $78,096
        Find assessor info on the county website

        Monthly payment

        Est. payment

        Payment breakdown

        Explore the cost of this home by adjusting the details. Changes won't be saved.
        All calculations are estimates and provided by Zillow, Inc. for informational purposes only. Actual amounts may vary.
        HOA fees may include property taxes on listings classified as Co-Ops. Contact the listing agent and/or owner for fee details.
        See how much you could borrow to make a competitive offer.

        Climate risks

        Neighborhood: 50014

        Getting around

        14 / 100
        Car-Dependent
        40 / 100
        Somewhat Bikeable

        Nearby schools

        GreatSchools rating

        A local agent can set up tours, give advice and negotiate with sellers.

        A local lender can help you make sure your offer is ready when you are.

        Browse local experts