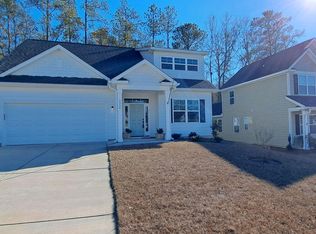
Gorgeous, like-new 4BR/2.5BA home in Joiner Village, built in 2020 and meticulously cared for to still look and feel brand new. With approximately 2,000 square feet, this home provides a flexible, semi-open floor plan with the primary suite and a fourth bedroom on the main level. The kitchen opens to the dining and living areas and features granite countertops, a large island, painted cabinetry, recessed lighting, stainless steel appliances, and plenty of pantry space. The primary suite includes a walk-in closet and private bath with double vanity. Upstairs, two spacious bedrooms are joined by a versatile loft area, perfect for a home office, playroom, or additional living space. The main-level fourth bedroom could also easily function as a study or office. A front-entry two-car garage adds convenience and storage. Out back, the private patio creates an inviting space for morning coffee, grilling, or relaxing outdoors. Joiner Village has easy access to shopping, restaurants, entertainment, and I-77, making this a convenient location with a home that truly feels move-in ready. Disclaimer: CMLS has not reviewed and, therefore, does not endorse vendors who may appear in listings.
For sale
Price cut: $10K (9/10)
$369,900
1514 Joiner Rd, Columbia, SC 29209
4beds
2,001sqft
Single Family Residence
Built in 2020
9,583 Square Feet Lot
$-- Zestimate®
$185/sqft
$30/mo HOA
What's special
Private patioFront-entry two-car garageVersatile loft areaLarge islandStainless steel appliancesPainted cabinetryFlexible semi-open floor plan
- 35 days
- 374
- 19
Likely to sell faster than
Zillow last checked:
Listing updated:
Listed by:
Mary Ellen Maloney,
The Moore Company
Source: Consolidated MLS,MLS#: 640834
Facts & features
Interior
Bedrooms & bathrooms
- Bedrooms: 4
- Bathrooms: 3
- Full bathrooms: 2
- 1/2 bathrooms: 1
- Partial bathrooms: 1
- Main level bathrooms: 2
Rooms
- Room types: Loft
Primary bedroom
- Features: Double Vanity, Bath-Private, Walk-In Closet(s), High Ceilings, Ceiling Fan(s), Closet-Private, Separate Water Closet
- Level: Main
Bedroom 2
- Features: Bath-Shared, Walk-In Closet(s), Tub-Shower, Ceiling Fan(s)
- Level: Main
Bedroom 3
- Features: Bath-Shared, Tub-Shower, Closet-Private
- Level: Second
Bedroom 4
- Features: Bath-Shared, Closet-Private
- Level: Second
Dining room
- Features: Molding
- Level: Main
Great room
- Level: Main
Kitchen
- Features: Eat-in Kitchen, Kitchen Island, Granite Counters, Backsplash-Tiled, Recessed Lighting
- Level: Main
Heating
- Central
Cooling
- Central Air
Appliances
- Included: Smooth Surface, Dishwasher, Refrigerator, Microwave Above Stove
- Laundry: Utility Room, Main Level
Features
- Ceiling Fan(s)
- Flooring: Luxury Vinyl, Carpet
- Has basement: No
- Attic: Attic Access
- Has fireplace: No
Interior area
- Total structure area: 2,001
- Total interior livable area: 2,001 sqft
Property
Parking
- Total spaces: 2
- Parking features: Garage Door Opener
- Attached garage spaces: 2
Features
- Stories: 21
- Patio & porch: Patio
- Exterior features: Gutters - Full
- Fencing: None
Lot
- Size: 9,583 Square Feet
Details
- Parcel number: 164150516
Construction
Type & style
- Home type: SingleFamily
- Architectural style: Contemporary
- Property subtype: Single Family Residence
Materials
- Fiber Cement-Hardy Plank
- Foundation: Slab
Condition
- New construction: No
- Year built: 2020
Utilities & green energy
- Sewer: Public Sewer
- Water: Public
Community & HOA
Community
- Subdivision: Joiner Village
HOA
- Has HOA: Yes
- Services included: Common Area Maintenance
- HOA fee: $360 annually
Location
- Region: Columbia
Financial & listing details
- Price per square foot: $185/sqft
- Tax assessed value: $10,180
- Date on market: 8/14/2026
- Listing agreement: Exclusive Right To Sell
- Road surface type: Paved
Estimated market value
Not available
Estimated sales range
Not available
Not available
Price history
| Date | Event | Price |
|---|---|---|
| 9/10/2026 | Price change | $369,900-2.6%$185/sqft |
Source:  Consolidated MLS #640834 Report a problem Consolidated MLS #640834 Report a problem | ||
| 8/14/2026 | Listed for sale | $379,900+49.3%$190/sqft |
Source: Consolidated MLS #640834 Report a problem | ||
| 11/1/2020 | Sold | $254,500$127/sqft |
Source: Public Record Report a problem | ||
Public tax history
| Year | Property taxes | Tax assessment |
|---|---|---|
| 2022 | -- | $10,180 |
| 2021 | $2,048 | $10,180 |
Find assessor info on the county website
Monthly payment
Est. payment
Payment breakdown
Explore the cost of this home by adjusting the details. Changes won't be saved.Climate risks
Neighborhood: Capitol View
Nearby schools
Schools provided by the listing agent
- Elementary: Brennen
- Middle: Crayton
- High: A. C. Flora
- District: Richland One
Source: Consolidated MLS. This data may not be complete. We recommend contacting the local school district to confirm school assignments for this home.
Similar homes
- $439,0003 bd3 ba1.8k sqft217 Rosebank Dr, Columbia, SC 29209For Sale
 MLS ID #641903, Christine Pettus. Consolidated MLS
 - $264,9004 bd3 ba2.2k sqft1063 Belmont Green Rd, Columbia, SC 29209For Sale
 MLS ID #638329, Lori H Carnes. Consolidated MLS
 - $369,9004 bd4 ba2.8k sqft40 Kennebeck Ct, Columbia, SC 29229For Sale
 MLS ID #638292, Brenda Williams. Consolidated MLS
 - $375,0004 bd3 ba2.5k sqft177 Baysdale Dr, Columbia, SC 29229For Sale
 MLS ID #631073, Natasha Lemmon. Consolidated MLS
