Skip main navigation
Closed
  • $299,820

    1514 Knights Way, Sidney, OH 45365

    3beds
    1,292sqft
    Single Family Residence
    Built in 2022
    8,276 Square Feet Lot
    $300,000 Zestimate®
    $232/sqft
    $1,856 Estimated rent

    Home value

    $300,000

    Estimated sales range

    Not available

    $1,856/mo

    Zestimate® history
    Loading
    Loading...

    Owner options

    List your home for rent

    $1,856/mo

    Rent Zestimate®

    Find your next renter with Zillow Rental Manager. Plus, with online applications, you can quickly screen prospective tenants – for free.

    Learn more

    $1,856/mo

    Rent Zestimate®

    Refinance and save

    $2,298/mo

    Est. payment

    Refinancing to a lower rate could help reduce your monthly payments and save thousands over the life of the loan.

    See today's rates

    $2,298/mo

    Est. payment

    Explore your selling options

    Work with a Zillow partner agent

    Leverage their expertise and Zillow's premium Showcase listings to get your home seen by more buyers.

    Get started

    List with your own agent

    Get your home in front of millions of buyers by listing it on Zillow.

    Learn how to do it

    Sell it yourself

    Take full control of how buyers see your home on Zillow by listing For Sale by Owner (FSBO).

    List your home

    What's special

    Window coverings throughoutPremium upgrades throughoutStainless steel appliancesGranite countertopsFull irrigation system
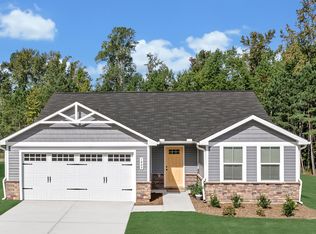
    MOTIVATED SELLER-Bring your offer! Why wait to build when you can have better than new? Built in 2022, this home offers all the benefits of new construction without any of the hassle! Enjoy a practically brand-new home in a fully established, completed neighborhood -- no ongoing construction, no heavy equipment next door, and no unfinished lots to look at. Originally constructed as the model home for the community, this home is not like all the others! This 3-bed, 2-bath one-story property showcases premium upgrades throughout. Features include a full irrigation system (not even offered in other new builds in the community), stainless steel appliances, granite countertops, and durable vinyl plank flooring in the main living areas. In addition, the current owner has enhanced the home even further with a custom closet system in the primary suite, a smart garage door opener for the attached 2-car garage, and window coverings throughout. Step outside to a low-maintenance composite deck overlooking the pond, with easy access to the shared community play area. The full unfinished basement was built with future expansion in mind, complete with an egress window for a possible 4th bedroom and plumbing already in place for an additional bathroom - offering incredible potential to add additional finished living space. Offering immediate possession. Don't miss this rare opportunity to own the upgraded model home- without the wait.

    Zillow last checked:

    Listing updated:

    Listed by:

    Rhiannon Rose 937-435-6000,

    Howard Hanna Real Estate Services

    Bought with:

    Sally Gill, 2022004265

    Garden Gate Realty, Inc.

    Source: WRIST,MLS#: 1044099MLS Logo

    Facts & features

    Interior

    Bedrooms & bathrooms
    • Bedrooms: 3
    • Bathrooms: 2
    • Full bathrooms: 2
    Primary bedroom
    • Level: First
    • Area: 156 Square Feet
    • Dimensions: 12.00 x 13.00
    Bedroom 2
    • Level: First
    • Area: 110 Square Feet
    • Dimensions: 10.00 x 11.00
    Bedroom 3
    • Level: First
    • Area: 100 Square Feet
    • Dimensions: 10.00 x 10.00
    Primary bathroom
    • Level: First
    • Area: 54 Square Feet
    • Dimensions: 6.00 x 9.00
    Bathroom 2
    • Level: First
    • Area: 40 Square Feet
    • Dimensions: 5.00 x 8.00
    Kitchen
    • Level: First
    • Area: 228 Square Feet
    • Dimensions: 12.00 x 19.00
    Living room
    • Level: First
    • Area: 221 Square Feet
    • Dimensions: 13.00 x 17.00
    Utility room
    • Level: First
    • Area: 42 Square Feet
    • Dimensions: 6.00 x 7.00
    Heating
    • Forced Air, Natural Gas
    Cooling
    • Central Air
    Appliances
    • Included: Dishwasher, Microwave, Range, Refrigerator
    Features
    • Walk-In Closet(s)
    • Basement: Full,Unfinished
    • Has fireplace: No
    Interior area
    • Total structure area: 1,292
    • Total interior livable area: 1,292 sqft

    Property

    Parking
    • Total spaces: 2
    • Parking features: Garage - Attached
    • Attached garage spaces: 2
    Features
    • Levels: One
    • Stories: 1
    • Patio & porch: Deck
    Lot
    • Size: 8,276 Square Feet
    • Dimensions: 60 x 136
    • Features: Residential Lot
    Details
    • Parcel number: 011823476024
    • Zoning description: Residential

    Construction

    Type & style
    • Home type: SingleFamily
    • Property subtype: Single Family Residence
    Materials
    • Stone, Vinyl Siding
    • Foundation: Permanent
    Condition
    • Year built: 2022

    Utilities & green energy

    • Sewer: Public Sewer
    • Water: Supplied Water
    • Utilities for property: Natural Gas Connected, Sewer Connected

    Community & HOA

    Community
    • Subdivision: Burr Oak Sub Ph 1
    HOA
    • Has HOA: Yes
    • Services included: Other
    • HOA fee: $400 annually
    Location
    • Region: Sidney

    Financial & listing details

    • Price per square foot: $232/sqft
    • Tax assessed value: $293,600
    • Annual tax amount: $3,724
    • Date on market: 3/4/2026
    • Listing terms: Cash,Conventional,FHA,Rural Housing Service,VA Loan

    Price history

    DateEventPrice
    6/29/2026Sold$299,820$232/sqft
    Source: WRIST #1044099 Report a problem
    6/20/2026Pending sale$299,820$232/sqft
    Source: WRIST #1044099 Report a problem
    5/23/2026Contingent$299,820$232/sqft
    Source: WRIST #1044099 Report a problem
    5/6/2026Price change$299,8200%$232/sqft
    Source: WRIST #1044099 Report a problem
    4/27/2026Price change$299,8400%$232/sqft
    Source: WRIST #1044099 Report a problem
    4/21/2026Price change$299,8600%$232/sqft
    Source: WRIST #1044099 Report a problem
    4/10/2026Price change$299,8800%$232/sqft
    Source: WRIST #1044099 Report a problem
    3/18/2026Price change$299,900-3.2%$232/sqft
    Source: WRIST #1044099 Report a problem
    3/4/2026Listed for sale$309,900-6.1%$240/sqft
    Source: WRIST #1044099 Report a problem
    11/4/2025Listing removed$329,900$255/sqft
    Source: DABR MLS #941974 Report a problem
    9/5/2025Price change$329,900-0.9%$255/sqft
    Source: WRIST #1040896 Report a problem
    8/22/2025Listed for sale$332,900+1.4%$258/sqft
    Source: DABR MLS #941974 Report a problem
    4/25/2025Sold$328,250-2%$254/sqft
    Source: DABR MLS #925408 Report a problem
    4/15/2025Pending sale$334,900$259/sqft
    Source: DABR MLS #925408 Report a problem
    2/5/2025Price change$334,900-1.5%$259/sqft
    Source: DABR MLS #925408 Report a problem
    12/18/2024Listed for sale$339,900+6.2%$263/sqft
    Source: DABR MLS #925408 Report a problem
    6/27/2022Sold$320,000+700%$248/sqft
    Source: Public Record Report a problem
    2/8/2022Sold$40,000$31/sqft
    Source: Public Record Report a problem

    Public tax history

    YearProperty taxesTax assessment
    2024$3,724 -0.9%$102,760
    2023$3,757 +4271.6%$102,760 +30123.5%
    2022$86 $340
    2021-- --
    Find assessor info on the county website

    Neighborhood: 45365

    Nearby schools

    GreatSchools rating
    Get pre-qualified for a loan
    At Zillow Home Loans, we can pre-qualify you in as little as 5 minutes with no impact to your credit score.

    An equal housing lender. NMLS #10287.

    Sell for more on Zillow
    Get a Zillow Showcase℠ listing at no additional cost and you could sell for .
    $300,000
    2% more
    +$6,000
    With Zillow Showcase(estimated)
    $306,000