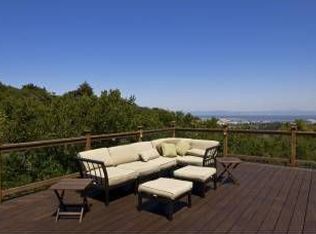
Newly renovated home in Burlingame Hills, set on a rare 36,155 sq.ft. lot w/ breathtaking SF Bay views! This 4BD, 2.5BA residence offers a seamless blend of modern luxury & natural beauty. The chefs kitchen is a masterpiece, featuring high-end appliances & hardwares, Miele combi-steam oven, speed oven & vacuum drawer, Sub-Zero built-in freezer & fridges w/ full custom Crown Point cabinetry & a premium end-grain butcher block designed to protect your knives. A custom wet bar w/ Sub-Zero beverage center adds to the homes elegance. The living room features a gas-igniting wood-burning fireplace w/ a heater for year-round comfort. The expansive primary suite upstairs boasts a jet tub & panoramic bay views, while the main level features an open-concept floor plan w/ floor-to-ceiling windows & glass doors leading to a spectacular redwood deck overlooking Mills Canyon. Downstairs, 3 bedrooms each have private deck access, plus a flexible office space. Additional upgrades include new hardwood flooring, automated shades, remodeled bathrooms, a tankless water heater, & a Tesla Powerwall for backup energy storage. Discover the extra bonus area of finished entertainment room above the garage. Easy access to Hwy, SFO, shops, dining, and top-rated schools. Rare opportunity - don't miss it!
Sold for $3,200,000
$3,200,000
1514 La Mesa Ln, Burlingame, CA 94010
4beds
2,560sqft
Single Family Residence, Residential
Built in 1973
0.83 Acres Lot
$3,322,100 Zestimate®
$1,250/sqft
$7,885 Estimated rent
Home value
$3,322,100
$2.99M - $3.69M
$7,885/mo
Zestimate® history
Owner options
List your home for rent
$7,885/mo
Rent Zestimate®
Find your next renter with Zillow Rental Manager. Plus, with online applications, you can quickly screen prospective tenants – for free.
$7,885/mo
Rent Zestimate®
Refinance and save
$20,301/mo
Est. payment
Refinancing to a lower rate could help reduce your monthly payments and save thousands over the life of the loan.
$20,301/mo
Est. payment
Explore your selling options
Work with a Zillow partner agent
Leverage their expertise and Zillow's premium Showcase listings to get your home seen by more buyers.
Get startedList with your own agent
Get your home in front of millions of buyers by listing it on Zillow.
Learn how to do itSell it yourself
Take full control of how buyers see your home on Zillow by listing For Sale by Owner (FSBO).
List your homeWhat's special
Tesla powerwallGas-igniting wood-burning fireplaceCustom wet barMiele combi-steam ovenModern luxuryFlexible office spaceExpansive primary suite
Zillow last checked:
Listing updated:
Listed by:
Wen Guo RE Group 70010161 650-817-5000,
KW Advisors 650-627-3700
Bought with:
, 02005545
RE/MAX Santa Clara Valley
Source: MLSListings Inc,MLS#: ML81998952
Facts & features
Interior
Bedrooms & bathrooms
- Bedrooms: 4
- Bathrooms: 3
- Full bathrooms: 2
- 1/2 bathrooms: 1
Rooms
- Room types: Bonus Room, Office
Bedroom
- Features: PrimarySuiteRetreat, WalkinCloset
Bathroom
- Features: DoubleSinks, PrimaryTubwJets, Skylight
Dining room
- Features: DiningAreainLivingRoom
Family room
- Features: KitchenFamilyRoomCombo
Kitchen
- Features: Countertop_SolidSurfceCorian
Heating
- Forced Air
Cooling
- None
Appliances
- Included: Range Hood, Gas Oven/Range, Refrigerator
- Laundry: Inside
Features
- Vaulted Ceiling(s)
- Flooring: Carpet, Hardwood, Vinyl Linoleum
- Number of fireplaces: 1
- Fireplace features: Gas Starter, Living Room
Interior area
- Total structure area: 2,560
- Total interior livable area: 2,560 sqft
Property
Parking
- Total spaces: 2
- Parking features: Attached, Guest
- Attached garage spaces: 2
Features
- Stories: 3
- Has view: Yes
- View description: Bay, Forest/Woods
- Has water view: Yes
- Water view: Bay
Lot
- Size: 0.83 Acres
Details
- Parcel number: 027022470
- Zoning: R10006
- Special conditions: Standard
Construction
Type & style
- Home type: SingleFamily
- Property subtype: Single Family Residence, Residential
Materials
- Foundation: Concrete Perimeter, Pillar/Post/Pier
- Roof: Composition
Condition
- New construction: No
- Year built: 1973
Utilities & green energy
- Gas: PublicUtilities
- Water: Public
- Utilities for property: Public Utilities, Water Public
Community & HOA
Location
- Region: Burlingame
Financial & listing details
- Price per square foot: $1,250/sqft
- Tax assessed value: $2,435,471
- Annual tax amount: $28,292
- Date on market: 3/21/2025
- Listing agreement: ExclusiveRightToSell
Price history
| Date | Event | Price |
|---|---|---|
| 4/29/2025 | Sold | $3,200,000-3%$1,250/sqft |
Source:  MLSListings Inc #ML81998952 Report a problem MLSListings Inc #ML81998952 Report a problem | ||
| 4/16/2025 | Pending sale | $3,299,000+46.6%$1,289/sqft |
Source: MLSListings Inc #ML81998952 Report a problem | ||
| 10/16/2020 | Sold | $2,250,000-8.2%$879/sqft |
Source:  MLSListings Inc #ML81783347 Report a problem MLSListings Inc #ML81783347 Report a problem | ||
| 9/20/2020 | Pending sale | $2,450,000$957/sqft |
Source: Keller Williams Realty Peninsula Estates #ML81783347 Report a problem | ||
| 9/13/2020 | Listed for sale | $2,450,000$957/sqft |
Source: KW Peninsula Estates #ML81783347 Report a problem | ||
| 8/29/2020 | Pending sale | $2,450,000$957/sqft |
Source: KW Peninsula Estates #ML81783347 Report a problem | ||
| 6/18/2020 | Price change | $2,450,000-7.5%$957/sqft |
Source: KW Peninsula Estates #ML81783347 Report a problem | ||
| 2/20/2020 | Listed for sale | $2,650,000$1,035/sqft |
Source: KW Peninsula Estates #ML81783347 Report a problem | ||
Public tax history
| Year | Property taxes | Tax assessment |
|---|---|---|
| 2025 | $28,292 +3.6% | $2,435,471 +2% |
| 2024 | $27,321 +1.2% | $2,387,717 +2% |
| 2023 | $27,009 +2.5% | $2,340,900 +2% |
| 2022 | $26,343 -0.1% | $2,295,000 +2% |
| 2021 | $26,376 +415.4% | $2,250,000 +475.8% |
| 2020 | $5,118 +2% | $390,790 +2% |
| 2019 | $5,017 +3.5% | $383,129 +2% |
| 2018 | $4,846 +0.8% | $375,618 +2% |
| 2017 | $4,806 +3.7% | $368,254 +2% |
| 2016 | $4,633 +2.1% | $361,034 +1.5% |
| 2015 | $4,539 | $355,612 +2% |
| 2014 | $4,539 | $348,647 +0.5% |
| 2013 | -- | $347,073 +2% |
| 2012 | -- | $340,268 |
| 2011 | -- | $340,268 +2.8% |
| 2010 | -- | $331,105 -0.2% |
| 2009 | -- | $331,893 +2% |
| 2008 | -- | $325,386 +2% |
| 2007 | -- | $319,007 +2% |
| 2006 | -- | $312,753 |
| 2005 | -- | $312,753 +4% |
| 2004 | -- | $300,609 +1.9% |
| 2003 | -- | $295,101 +2% |
| 2002 | -- | $289,316 +2% |
| 2001 | -- | $283,644 +2% |
| 2000 | -- | $278,084 |
Find assessor info on the county website
Neighborhood: 94010
Nearby homes
- $3,694,9004 bd3 ba2.8k sqft3028 Hillside Dr, Burlingame, CA 94010Off Market
- $3,106,5004 bd2 ba2.5k sqft1512 La Mesa Ln, Burlingame, CA 94010Off Market
- $6,774,0004 bd5 ba4.5k sqft4 La Mesa Ct, Burlingame, CA 94010Off Market
- $3,660,0004 bd3 ba2.8k sqft1510 La Mesa Ln, Burlingame, CA 94010Off Market
- $3,829,4004 bd2 ba2.9k sqft6 La Mesa Ct, Burlingame, CA 94010Off Market
- $2,504,8002 bd2 ba1.5k sqft3026 Hillside Dr, Burlingame, CA 94010Off Market
- $4,883,2004 bd4 ba4.2k sqft8 La Mesa Ct, Burlingame, CA 94010Off Market
- $4,545,6006 bd6 ba3.6k sqft2 La Mesa Ct, Burlingame, CA 94010Off Market
Nearby schools
GreatSchools rating
- 8/10Hoover ElementaryGrades: K-5Distance: 0.6 mi
- 10/10Burlingame Intermediate SchoolGrades: 6-8Distance: 0.8 mi
- 10/10Burlingame High SchoolGrades: 9-12Distance: 2.6 mi
Schools provided by the listing agent
- District: BurlingameElementary
Source: MLSListings Inc. This data may not be complete. We recommend contacting the local school district to confirm school assignments for this home.
Get a cash offer in 3 minutes
Find out how much your home could sell for in as little as 3 minutes with a no-obligation cash offer.
Estimated market value
$3,322,100
Get a cash offer in 3 minutes
Find out how much your home could sell for in as little as 3 minutes with a no-obligation cash offer.
Estimated market value
$3,322,100
- California
- San Mateo County
- Burlingame
- 94010
- 1514 La Mesa Ln
Nearby cities
Nearby neighborhoods
Nearby zip codes
Other Burlingame Topics
