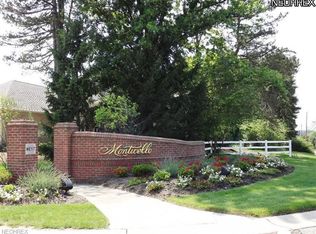
In the sought after Monticello community in North Canton and Plain Local Schools, this custom 2008 ranch blends generous space, refined finishes and a lifestyle centered around comfort, recreation and convenience. The main level extends to 3,117 square feet with an inviting foyer offering a clear view through the vaulted great room to the rear patio and private, tree-lined yard. Newer maple hardwood flooring carries through the adjoining spaces, including the oversized eat in chef's kitchen with cherry cabinetry, granite counters, large island, stainless appliances, walk in pantry and abundant storage that ties seamlessly to the great room for effortless everyday living and entertaining. A formal dining room and a separate front sitting room or office provide additional versatility. The main level primary suite serves as a private retreat with its own door to the covered deck and stamped patio along with a spacious bath featuring double vanity, granite top, soaking tub, large separate shower plus a walk in custom closet with direct laundry access, a signature convenience from the home’s original design. Two additional bedrooms and well placed baths complete the first floor. The finished lower level adds approximately 2,166 square feet and transforms the home into an exceptional gathering and guest space with a massive 32x54 recreation room, kitchenette, two bedrooms with egress, full and half baths and more than ample storage. Outdoor living is enhanced by mature landscaping, treed backdrop and a wide 0.64 acre lot offering views of adjacent Fieldcrest Estate property. A 3 car attached garage, public utilities, included appliances and modern mechanicals reinforce the home’s comfort and practicality. Residents of Monticello enjoy a lifeguarded pool, clubhouse, fitness room, playground, sports courts, ponds, walking friendly streets and convenient access to shopping, dining and the Market, Cleveland and Easthill corridors. Don't miss out on this unique opportunity!
Closed
$685,000
1514 Lancaster Gate SE, Canton, OH 44709
5beds
5,283sqft
Single Family Residence
Built in 2008
0.64 Acres Lot
$695,400 Zestimate®
$130/sqft
$4,017 Estimated rent
Home value
$695,400
$619,000 - $786,000
$4,017/mo
Zestimate® history
Owner options
List your home for rent
$4,017/mo
Rent Zestimate®
Find your next renter with Zillow Rental Manager. Plus, with online applications, you can quickly screen prospective tenants – for free.
$4,017/mo
Rent Zestimate®
Refinance and save
$5,226/mo
Est. payment
Refinancing to a lower rate could help reduce your monthly payments and save thousands over the life of the loan.
$5,226/mo
Est. payment
Explore your selling options
Work with a Zillow partner agent
Leverage their expertise and Zillow's premium Showcase listings to get your home seen by more buyers.
Get startedList with your own agent
Get your home in front of millions of buyers by listing it on Zillow.
Learn how to do itSell it yourself
Take full control of how buyers see your home on Zillow by listing For Sale by Owner (FSBO).
List your homeWhat's special
Large islandFull and half bathsTwo bedrooms with egressFinished lower levelInviting foyerMain level primary suiteMore than ample storage
Zillow last checked:
Listing updated:
Listing Provided by:
Joe W Marino III 330-412-2221 joey@whipplerealestate.com,
Whipple Auction & Realty Inc
Bought with:
Lori Wallace, 2005006514
Howard Hanna
Source: MLS Now,MLS#: 5174306 Originating MLS: Stark Trumbull Area REALTORS
Originating MLS: Stark Trumbull Area REALTORSFacts & features
Interior
Bedrooms & bathrooms
- Bedrooms: 5
- Bathrooms: 5
- Full bathrooms: 3
- 1/2 bathrooms: 2
- Main level bathrooms: 3
- Main level bedrooms: 3
Primary bedroom
- Description: Flooring: Hardwood
- Features: Chandelier, Primary Downstairs
- Level: First
- Dimensions: 18 x 15
Bedroom
- Description: Flooring: Hardwood
- Level: First
- Dimensions: 13 x 11
Bedroom
- Level: First
- Dimensions: 13 x 13
Bedroom
- Description: Flooring: Luxury Vinyl Tile
- Level: Basement
- Dimensions: 13 x 11
Bedroom
- Description: Flooring: Luxury Vinyl Tile
- Level: Basement
- Dimensions: 14 x 13
Primary bathroom
- Description: Flooring: Ceramic Tile
- Features: Granite Counters, Soaking Tub
- Level: First
- Dimensions: 13 x 12
Dining room
- Description: Flooring: Hardwood
- Features: Chandelier
- Level: First
- Dimensions: 18 x 14
Eat in kitchen
- Description: Flooring: Wood
- Features: Chandelier
- Level: First
- Dimensions: 16 x 10
Entry foyer
- Description: Flooring: Hardwood
- Features: Chandelier, Smart Thermostat
- Level: First
- Dimensions: 14 x 8
Great room
- Description: Flooring: Carpet
- Features: Bookcases, Cathedral Ceiling(s), Fireplace, High Ceilings
- Level: First
- Dimensions: 21 x 20
Kitchen
- Description: Flooring: Wood
- Level: First
- Dimensions: 17 x 16
Laundry
- Description: Flooring: Ceramic Tile
- Level: First
- Dimensions: 14 x 13
Mud room
- Description: Flooring: Ceramic Tile
- Level: First
- Dimensions: 11 x 11
Office
- Description: Office, Living Room, or Den,Flooring: Carpet
- Level: First
- Dimensions: 14 x 13
Other
- Description: Storage,Flooring: Concrete
- Level: Basement
- Dimensions: 18 x 12
Other
- Description: Storage,Flooring: Concrete
- Level: Basement
- Dimensions: 24 x 6
Recreation
- Description: Flooring: Luxury Vinyl Tile
- Features: Wet Bar
- Level: Basement
- Dimensions: 55 x 30
Utility room
- Description: Flooring: Concrete
- Level: Basement
- Dimensions: 33 x 13
Heating
- Forced Air, Gas
Cooling
- Central Air
Appliances
- Included: Built-In Oven, Dishwasher, Microwave, Range, Refrigerator
- Laundry: Washer Hookup, Electric Dryer Hookup, Inside, Main Level, Laundry Room, Laundry Tub, Sink
Features
- Wet Bar, Breakfast Bar, Ceiling Fan(s), Chandelier, Crown Molding, Cathedral Ceiling(s), Double Vanity, Entrance Foyer, Eat-in Kitchen, Granite Counters, High Ceilings, Kitchen Island, Primary Downstairs, Open Floorplan, Pantry, Stone Counters, Storage, Soaking Tub, Bar, Walk-In Closet(s)
- Basement: Full,Finished,Sump Pump
- Number of fireplaces: 1
- Fireplace features: Gas
Interior area
- Total structure area: 5,283
- Total interior livable area: 5,283 sqft
- Finished area above ground: 3,117
- Finished area below ground: 2,166
Property
Parking
- Total spaces: 3
- Parking features: Attached, Concrete, Driveway, Garage, Water Available
- Attached garage spaces: 3
Features
- Levels: One
- Stories: 1
- Patio & porch: Covered, Deck, Front Porch, Patio
- Exterior features: Sprinkler/Irrigation, Private Yard
- Pool features: Association, Heated, In Ground, Lap, Outdoor Pool, See Remarks, Community
- Has view: Yes
- View description: Trees/Woods
Lot
- Size: 0.64 Acres
- Dimensions: 130 x 213
- Features: Back Yard, Landscaped
Details
- Parcel number: 09400517
Construction
Type & style
- Home type: SingleFamily
- Architectural style: Contemporary,Ranch
- Property subtype: Single Family Residence
Materials
- Stone, Vinyl Siding
- Roof: Asphalt,Pitched
Condition
- Year built: 2008
Utilities & green energy
- Sewer: Public Sewer
- Water: Public
Community & neighborhood
Community
- Community features: Common Grounds/Area, Clubhouse, Fitness Center, Fitness, Fishing, Playground, Park, Street Lights, Sidewalks, Tennis Court(s), Pool
Location
- Region: Canton
- Subdivision: Monticello
HOA & financial
HOA
- Has HOA: Yes
- HOA fee: $850 annually
- Services included: Insurance, Other, Pool(s), Recreation Facilities
- Association name: Monticello
Price history
| Date | Event | Price |
|---|---|---|
| 2/6/2026 | Sold | $685,000-1.4%$130/sqft |
Source:  MLS Now #5174306 Report a problem MLS Now #5174306 Report a problem | ||
| 1/14/2026 | Pending sale | $695,000$132/sqft |
Source: MLS Now #5174306 Report a problem | ||
| 12/2/2025 | Listed for sale | $695,000+58%$132/sqft |
Source: MLS Now #5174306 Report a problem | ||
| 1/26/2021 | Sold | $440,000-3.3%$83/sqft |
Source: MLS Now #4219703 Report a problem | ||
| 12/8/2020 | Pending sale | $455,000$86/sqft |
Source: MLS Now #4219703 Report a problem | ||
| 12/1/2020 | Price change | $455,000-5.2%$86/sqft |
Source: DeHOFF REALTORS #4219703 Report a problem | ||
| 11/3/2020 | Price change | $480,000-3.8%$91/sqft |
Source: DeHOFF REALTORS #4219703 Report a problem | ||
| 10/6/2020 | Price change | $499,000-2.2%$94/sqft |
Source: DeHOFF REALTORS #4219703 Report a problem | ||
| 9/1/2020 | Listed for sale | $510,000+15.9%$97/sqft |
Source: DeHOFF REALTORS #4219703 Report a problem | ||
| 5/2/2012 | Listing removed | $439,900$83/sqft |
Source: DeHOFF REALTORS #3259349 Report a problem | ||
| 2/14/2012 | Price change | $439,900-2.2%$83/sqft |
Source: DeHOFF REALTORS #3259349 Report a problem | ||
| 9/3/2011 | Listed for sale | $450,000+500%$85/sqft |
Source: DeHOFF REALTORS #3259349 Report a problem | ||
| 4/9/2010 | Sold | $75,000-52.8%$14/sqft |
Source: Public Record Report a problem | ||
| 1/16/2010 | Listed for sale | $159,000+13.6%$30/sqft |
Source: Re/Max Keystone Realty #3095563 Report a problem | ||
| 11/19/2009 | Sold | $140,000+141.4%$27/sqft |
Source: Public Record Report a problem | ||
| 8/29/2007 | Sold | $58,000$11/sqft |
Source: Public Record Report a problem | ||
Public tax history
| Year | Property taxes | Tax assessment |
|---|---|---|
| 2024 | $6,269 -26% | $183,370 -8.8% |
| 2023 | $8,470 -0.4% | $201,010 |
| 2022 | $8,503 +8% | $201,010 |
| 2021 | $7,874 +7.9% | $201,010 +18.8% |
| 2020 | $7,301 | $169,230 |
| 2019 | $7,301 | $169,230 |
| 2018 | $7,301 -3.7% | $169,230 +4.4% |
| 2017 | $7,581 -0.2% | $162,120 |
| 2016 | $7,593 -0.3% | $162,120 |
| 2015 | $7,614 | $162,120 +10.6% |
| 2014 | $7,614 +109.1% | $146,590 |
| 2013 | $3,642 | $146,590 +17.9% |
| 2012 | -- | $124,360 +47.9% |
| 2011 | -- | $84,110 +0.6% |
| 2010 | -- | $83,620 |
| 2009 | $3,730 +524.8% | -- |
| 2008 | $597 -1% | -- |
| 2007 | $603 | -- |
Find assessor info on the county website
Neighborhood: 44709

Nearby schools
GreatSchools rating
- 8/10Glenwood Middle SchoolGrades: 5-6Distance: 0.9 mi
- 6/10Oakwood Junior High SchoolGrades: 7-8Distance: 1.9 mi
- 5/10GlenOak High SchoolGrades: 9-12Distance: 1.6 mi
Schools provided by the listing agent
- District: Plain LSD - 7615
Source: MLS Now. This data may not be complete. We recommend contacting the local school district to confirm school assignments for this home.
Get a cash offer in 3 minutes
Find out how much your home could sell for in as little as 3 minutes with a no-obligation cash offer.
Estimated market value
$695,400
Get a cash offer in 3 minutes
Find out how much your home could sell for in as little as 3 minutes with a no-obligation cash offer.
Estimated market value
$695,400
- Ohio
- Stark County
- North Canton
- 44709
- 1514 Lancaster Gate SE
Nearby cities
Nearby zip codes
Other North Canton Topics
