Welcome to 1514 Laurel Bluffs Drive, a 4-bedroom, 4.5-bath home offering nearly 2,900 sq ft of above-grade living space in the sought-after Laurel Bluffs subdivision. Upon entry, the room to the right offers great flexibility and can serve as a formal living room, sitting area, playroom, or home office. The foyer opens into a spacious family room that flows seamlessly into the eat-in kitchen, creating an inviting space for everyday living and entertaining. A striking staircase leads to a generous second-floor landing overlooking the foyer, enhancing the home’s open and airy feel. Upstairs, each bedroom features either a private or adjoining bathroom, and three of the four bedrooms include walk-in closets, offering both comfort and ample storage. The home has been refreshed with fresh neutral paint and brand-new carpet, providing a clean backdrop ready for any design style. Roof installed December 2023 offers added peace of mind for future homeowners. Customize the finished lower level to suit your needs and expand your living space. Complete with a full bath and walkout access to a cozy patio, it offers additional room to relax, entertain, or create the space that works best for your lifestyle. Combining space, functionality, and location, this home presents an exceptional value at this price point. Conveniently located near major highways and public transit, it provides easy access to everything St. Louis has to offer. Schedule your showing today.
Closed
Listed by: Douglas Properties • Dana L Jones • Contact: 314-539-1759
Bought with: Key-West Property Partners brokered by EXP Realty, LLC
Price Unknown
1514 Laurel Bluffs Dr, Hazelwood, MO 63042
4beds
4,170sqft
Single Family Residence
Built in 2006
-- sqft lot
$374,600 Zestimate®
$--/sqft
$3,586 Estimated rent
Home value
$374,600
$348,000 - $401,000
$3,586/mo
Zestimate® history
Owner options
List your home for rent
$3,586/mo
Rent Zestimate®
Find your next renter with Zillow Rental Manager. Plus, with online applications, you can quickly screen prospective tenants – for free.
$3,586/mo
Rent Zestimate®
Refinance and save
$350/mo
Est. payment
Refinancing to a lower rate could help reduce your monthly payments and save thousands over the life of the loan.
$350/mo
Est. payment
Explore your selling options
Work with a Zillow partner agent
Leverage their expertise and Zillow's premium Showcase listings to get your home seen by more buyers.
Get startedList with your own agent
Get your home in front of millions of buyers by listing it on Zillow.
Learn how to do itSell it yourself
Take full control of how buyers see your home on Zillow by listing For Sale by Owner (FSBO).
List your homeWhat's special
Zillow last checked:
Listing updated:
Listed by:
Dana L Jones 314-539-1759,
Douglas Properties
Bought with:
Angela R Drake, 2003005567
Key-West Property Partners brokered by EXP Realty, LLC
Source: MARIS,MLS#: 26012845 Originating MLS: St. Louis Association of REALTORS
Originating MLS: St. Louis Association of REALTORSFacts & features
Interior
Bedrooms & bathrooms
- Bedrooms: 4
- Bathrooms: 5
- Full bathrooms: 4
- 1/2 bathrooms: 1
- Main level bathrooms: 1
Primary bedroom
- Features: Floor Covering: Carpeting
- Level: Second
Primary bathroom
- Features: Floor Covering: Vinyl
- Level: Second
Bathroom 2
- Features: Floor Covering: Carpeting
- Level: Second
Bathroom 2
- Features: Floor Covering: Luxury Vinyl Plank
- Level: Second
Bathroom 3
- Features: Floor Covering: Carpeting
- Level: Second
Bathroom 3
- Features: Floor Covering: Vinyl
- Level: Second
Bathroom 4
- Features: Floor Covering: Carpeting
- Level: Second
Bathroom 4
- Level: Basement
Bathroom 5
- Features: Floor Covering: Vinyl
- Level: Main
Dining room
- Features: Floor Covering: Carpeting
- Level: Main
Family room
- Features: Floor Covering: Carpeting
- Level: Main
Kitchen
- Features: Floor Covering: Vinyl
- Level: Main
Living room
- Features: Floor Covering: Carpeting
- Level: Main
Heating
- Forced Air, Natural Gas
Cooling
- Ceiling Fan(s), Central Air
Appliances
- Included: Stainless Steel Appliance(s), Dishwasher, Disposal, Microwave, Refrigerator, Free-Standing Refrigerator, Water Heater
- Laundry: In Basement, Laundry Room, Lower Level
Features
- Ceiling Fan(s), Chandelier, Double Vanity, Eat-in Kitchen, Entrance Foyer, Open Floorplan, Separate Dining, Separate Shower, Soaking Tub, Storage, Two Story Entrance Foyer, Walk-In Closet(s)
- Basement: Concrete,Partially Finished,Full,Storage Space,Walk-Out Access
- Has fireplace: No
Interior area
- Total structure area: 4,170
- Total interior livable area: 4,170 sqft
- Finished area above ground: 2,876
- Finished area below ground: 1,294
Property
Parking
- Total spaces: 2
- Parking features: Additional Parking, Attached, Covered, Electric Vehicle Charging Station(s), Garage Door Opener, Off Street
- Attached garage spaces: 2
Features
- Levels: Two
Lot
- Features: Back Yard, Front Yard, Near Public Transit
Details
- Parcel number: 08M310622
- Special conditions: Standard
Construction
Type & style
- Home type: SingleFamily
- Architectural style: Contemporary,Other
- Property subtype: Single Family Residence
Materials
- Aluminum Siding, Vinyl Siding
Condition
- Year built: 2006
Utilities & green energy
- Electric: Ameren
- Sewer: Public Sewer
- Water: Public
- Utilities for property: Cable Available, Electricity Connected, Natural Gas Connected, Phone Available, Sewer Connected, Water Connected
Community & HOA
Community
- Subdivision: Laurel Bluffs
HOA
- Has HOA: Yes
- Amenities included: Other
- Services included: Common Area Maintenance
- HOA fee: $350 annually
- HOA name: Laurel Bluffs
Location
- Region: Hazelwood
Financial & listing details
- Tax assessed value: $372,400
- Annual tax amount: $5,350
- Date on market: 3/6/2026
- Cumulative days on market: 7 days
- Listing terms: Cash,Conventional,FHA,VA Loan
- Electric utility on property: Yes
Price history
| Date | Event | Price |
|---|---|---|
| 4/9/2026 | Sold | -- |
Source:  MARIS #26012845 Report a problem MARIS #26012845 Report a problem | ||
| 3/21/2026 | Pending sale | $370,000$89/sqft |
Source: MARIS #26012845 Report a problem | ||
| 3/17/2026 | Listed for sale | $370,000$89/sqft |
Source: MARIS #26012845 Report a problem | ||
| 3/10/2026 | Pending sale | $370,000$89/sqft |
Source: MARIS #26012845 Report a problem | ||
| 3/6/2026 | Listed for sale | $370,000-3.9%$89/sqft |
Source: MARIS #26012845 Report a problem | ||
| 12/16/2025 | Listing removed | $385,000$92/sqft |
Source: MARIS #25066893 Report a problem | ||
| 12/15/2025 | Pending sale | $385,000$92/sqft |
Source: MARIS #25066893 Report a problem | ||
| 10/3/2025 | Listed for sale | $385,000$92/sqft |
Source: MARIS #25066893 Report a problem | ||
| 8/16/2006 | Sold | -- |
Source: Public Record Report a problem | ||
Public tax history
| Year | Property taxes | Tax assessment |
|---|---|---|
| 2025 | $5,350 -1% | $70,760 +5.5% |
| 2024 | $5,406 -1.2% | $67,070 |
| 2023 | $5,469 +9.3% | $67,070 +22.3% |
| 2022 | $5,006 +1.7% | $54,860 |
| 2021 | $4,921 -0.2% | $54,860 +6.6% |
| 2020 | $4,930 +4.4% | $51,450 |
| 2019 | $4,722 | $51,450 +11% |
| 2018 | $4,722 | $46,340 |
| 2017 | $4,722 +0.3% | $46,340 +0.7% |
| 2016 | $4,706 -0.4% | $46,040 |
| 2015 | $4,723 | $46,040 +11.9% |
| 2014 | $4,723 +16% | $41,130 |
| 2013 | $4,070 | $41,130 -14.9% |
| 2012 | -- | $48,350 |
| 2011 | -- | $48,350 -8.1% |
| 2010 | $4,986 +3.1% | $52,630 |
| 2009 | $4,834 -1.7% | $52,630 -12.3% |
| 2008 | $4,918 +109.8% | $60,040 |
| 2007 | $2,345 +149.7% | $60,040 +448.8% |
| 2006 | $939 +1421.9% | $10,940 +1378.4% |
| 2005 | $62 | $740 |
Find assessor info on the county website
Neighborhood: 63042
Nearby homes
- $309,9004 bd2 ba1.7k sqft1522 Laurel Bluffs Dr, Hazelwood, MO 63042Off Market

- $289,2003 bd2 ba1.5k sqft104 Laurel Green Ct, Hazelwood, MO 63042Off Market
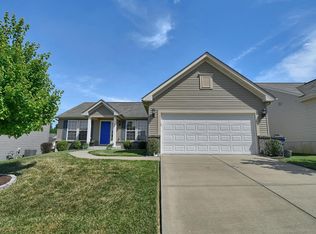
- $329,3002 bd3 ba1.6k sqft108 Laurel Green Ct, Hazelwood, MO 63042Off Market
- $359,8004 bd3 ba1.8k sqft1515 Laurel Bluffs Dr, Hazelwood, MO 63042Off Market
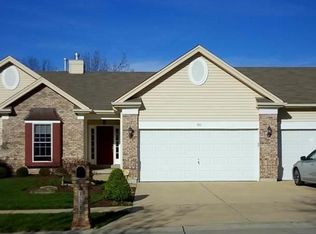
- $414,0004 bd4 ba3k sqft11 Upper Laurel Bluffs Ct, Hazelwood, MO 63042Off Market
- $371,5004 bd2 ba2.6k sqft100 Laurel Green Ct, Hazelwood, MO 63042Off Market
- $366,6004 bd4 ba2.2k sqft1523 Laurel Bluffs Dr, Hazelwood, MO 63042Off Market
- $285,7003 bd2 ba1.5k sqft112 Laurel Green Ct, Hazelwood, MO 63042Off Market
Nearby schools
GreatSchools rating
- 8/10Garrett Elementary SchoolGrades: PK-5Distance: 0.8 mi
- 3/10West Middle SchoolGrades: 6-8Distance: 1.1 mi
- 3/10Hazelwood West High SchoolGrades: 9-12Distance: 0.6 mi
Schools provided by the listing agent
- Elementary: Garrett Elem.
- Middle: West Middle
- High: Hazelwood West High
Source: MARIS. This data may not be complete. We recommend contacting the local school district to confirm school assignments for this home.
Get a cash offer in 3 minutes
Find out how much your home could sell for in as little as 3 minutes with a no-obligation cash offer.
Estimated market value
$374,600
Get a cash offer in 3 minutes
Find out how much your home could sell for in as little as 3 minutes with a no-obligation cash offer.
Estimated market value
$374,600
- Missouri
- Saint Louis County
- Hazelwood
- 63042
- 1514 Laurel Bluffs Dr
Nearby cities
Nearby zip codes
Other Hazelwood Topics
