Welcome to 1514 Lazy Trail Drive, an extraordinary custom-built residence in the prestigious Big Chico Creek Estates. This fully remodeled 3-bedroom, 2-bathroom home blends timeless elegance with modern upgrades, set on more than 12,000 sq. ft. of lushly landscaped grounds. From the moment you arrive, the striking curb appeal, manicured front yard, and welcoming entry set the stage for the beauty within.
Inside, expansive windows bathe the home in natural light. The spacious living room features a cozy gas fireplace, while the formal dining room with picture windows is ideal for gatherings. The chef’s kitchen is a true showpiece with a waterfall quartz island, soft-close cabinetry, open shelving, farmhouse sink, and a generous walk-in pantry. Seamless luxury vinyl plank flooring flows throughout, complemented by ceiling fans in every room for year-round comfort. Both bathrooms have been tastefully remodeled, including a spa-inspired primary bath with an oversized custom walk-in shower. The primary suite overlooks the enchanting backyard, while guest bedrooms enjoy garden and front yard views. Outdoors, the private oasis includes lush flower and herb gardens, a versatile art/studio space, and a soothing hot tub for daily relaxation.
Additional highlights include a spacious laundry room with sink, energy-efficient owned solar, a newly updated roof, new water softener, upgraded water line, and an immaculate garage with epoxy floors. A rare opportunity to own a truly refined home in one of Chico’s most coveted neighborhoods.
Sold for $677,000
Listed by: Porchlight Real Estate Brokers • Sima Saboury • Contact: 530-624-7833
Bought with: Parkway Real Estate Co.
$677,000
1514 Lazy Trail Dr, Chico, CA 95926
3beds
1,932sqft
Single Family Residence
Built in 1987
0.29 Acres Lot
$659,400 Zestimate®
$350/sqft
$2,483 Estimated rent
Home value
$659,400
$587,000 - $739,000
$2,483/mo
Zestimate® history
Owner options
List your home for rent
$2,483/mo
Rent Zestimate®
Find your next renter with Zillow Rental Manager. Plus, with online applications, you can quickly screen prospective tenants – for free.
$2,483/mo
Rent Zestimate®
Refinance and save
$4,309/mo
Est. payment
Refinancing to a lower rate could help reduce your monthly payments and save thousands over the life of the loan.
$4,309/mo
Est. payment
Explore your selling options
Work with a Zillow partner agent
Leverage their expertise and Zillow's premium Showcase listings to get your home seen by more buyers.
Get startedList with your own agent
Get your home in front of millions of buyers by listing it on Zillow.
Learn how to do itSell it yourself
Take full control of how buyers see your home on Zillow by listing For Sale by Owner (FSBO).
List your homeWhat's special
Cozy gas fireplaceFarmhouse sinkWaterfall quartz islandExpansive windowsSpa-inspired primary bathPrivate oasisLushly landscaped grounds
Zillow last checked:
Listing updated:
Listed by:
Sima Saboury DRE #01792124 530-624-7833,
Porchlight Real Estate Brokers
Bought with:
Ashley Higginson, DRE #01434581
Parkway Real Estate Co.
Source: CRMLS,MLS#: SN25198846 Originating MLS: California Regional MLS
Originating MLS: California Regional MLSFacts & features
Interior
Bedrooms & bathrooms
- Bedrooms: 3
- Bathrooms: 2
- Full bathrooms: 2
- Main level bathrooms: 2
- Main level bedrooms: 3
Rooms
- Room types: Art Studio, Bedroom, Entry/Foyer, Kitchen, Laundry, Living Room, Primary Bathroom, Primary Bedroom, Other, Pantry, Dining Room
Primary bedroom
- Features: Main Level Primary
Bedroom
- Features: All Bedrooms Down
Bedroom
- Features: Bedroom on Main Level
Bathroom
- Features: Bathroom Exhaust Fan, Bathtub, Dual Sinks, Full Bath on Main Level, Granite Counters, Quartz Counters, Remodeled, Tub Shower, Upgraded, Walk-In Shower
Kitchen
- Features: Kitchen Island, Kitchen/Family Room Combo, Quartz Counters, Self-closing Drawers, Walk-In Pantry
Kitchen
- Features: Galley Kitchen
Heating
- Central, Fireplace(s), Natural Gas, Solar
Cooling
- Central Air
Appliances
- Included: 6 Burner Stove, Dishwasher, Disposal, Gas Oven, Gas Water Heater, Ice Maker, Microwave, Refrigerator, Range Hood, Self Cleaning Oven, Water Softener, Water Heater
- Laundry: Washer Hookup, Electric Dryer Hookup, Inside, Laundry Room
Features
- Breakfast Bar, Ceiling Fan(s), Separate/Formal Dining Room, Eat-in Kitchen, High Ceilings, Open Floorplan, Pantry, Quartz Counters, All Bedrooms Down, Bedroom on Main Level, Galley Kitchen, Main Level Primary, Walk-In Pantry, Walk-In Closet(s)
- Flooring: Vinyl
- Doors: Sliding Doors
- Windows: Blinds, Screens
- Has fireplace: Yes
- Fireplace features: Gas, Living Room
- Common walls with other units/homes: 1 Common Wall
Interior area
- Total interior livable area: 1,932 sqft
Property
Parking
- Total spaces: 2
- Parking features: Concrete, Door-Multi, Direct Access, Driveway, Garage Faces Front, Garage, Private
- Attached garage spaces: 2
Accessibility
- Accessibility features: Parking, Accessible Doors, Accessible Hallway(s)
Features
- Levels: One
- Stories: 1
- Entry location: Front
- Patio & porch: Concrete, Covered, Open, Patio, Stone
- Pool features: None
- Fencing: Wood
- Has view: Yes
- View description: None
Lot
- Size: 0.29 Acres
- Features: 0-1 Unit/Acre, Drip Irrigation/Bubblers, Front Yard, Garden, Sprinklers In Rear, Sprinklers In Front, Lawn, Landscaped, Paved, Sprinklers Timer, Sprinkler System, Walkstreet, Yard
Details
- Additional structures: Shed(s), Storage
- Parcel number: 043670026000
- Zoning: ASR
- Special conditions: Standard
Construction
Type & style
- Home type: SingleFamily
- Architectural style: Contemporary
- Property subtype: Single Family Residence
- Attached to another structure: Yes
Materials
- Foundation: Permanent, Slab
- Roof: Composition
Condition
- Turnkey
- New construction: No
- Year built: 1987
Utilities & green energy
- Electric: 220 Volts in Kitchen, 220 Volts in Laundry
- Sewer: Septic Tank
- Water: Public
- Utilities for property: Electricity Connected, Natural Gas Connected
Community & HOA
Community
- Features: Curbs, Gutter(s), Suburban, Sidewalks
- Security: Smoke Detector(s)
Location
- Region: Chico
Financial & listing details
- Price per square foot: $350/sqft
- Tax assessed value: $661,980
- Annual tax amount: $7,650
- Date on market: 9/5/2025
- Listing terms: Conventional,FHA,VA Loan
- Road surface type: Paved
Price history
| Date | Event | Price |
|---|---|---|
| 9/26/2025 | Sold | $677,000+0.1%$350/sqft |
Source:  CRMLS #SN25198846 Report a problem CRMLS #SN25198846 Report a problem | ||
| 9/22/2025 | Pending sale | $676,000$350/sqft |
Source: CRMLS #SN25198846 Report a problem | ||
| 9/6/2025 | Contingent | $676,000$350/sqft |
Source: CRMLS #SN25198846 Report a problem | ||
| 9/5/2025 | Listed for sale | $676,000+4.2%$350/sqft |
Source: CRMLS #SN25198846 Report a problem | ||
| 6/7/2024 | Sold | $649,000$336/sqft |
Source: CRMLS #SN24092532 Report a problem | ||
| 5/15/2024 | Contingent | $649,000$336/sqft |
Source: CRMLS #SN24092532 Report a problem | ||
| 5/15/2024 | Listed for sale | $649,000$336/sqft |
Source: CRMLS #SN24092532 Report a problem | ||
| 5/15/2024 | Contingent | $649,000$336/sqft |
Source: CRMLS #SN24092532 Report a problem | ||
| 5/14/2024 | Pending sale | $649,000$336/sqft |
Source: CRMLS #SN24092532 Report a problem | ||
| 5/8/2024 | Listed for sale | $649,000+38.4%$336/sqft |
Source: CRMLS #SN24092532 Report a problem | ||
| 8/10/2020 | Sold | $469,000-2.3%$243/sqft |
Source:  CRMLS #SN20132643 Report a problem CRMLS #SN20132643 Report a problem | ||
| 7/10/2020 | Pending sale | $479,900$248/sqft |
Source: Coldwell Banker/DuFour #SN20132643 Report a problem | ||
| 7/7/2020 | Listed for sale | $479,900$248/sqft |
Source: Coldwell Banker/DuFour #SN20132643 Report a problem | ||
Public tax history
| Year | Property taxes | Tax assessment |
|---|---|---|
| 2025 | $7,650 +40.7% | $661,980 +33% |
| 2024 | $5,435 +1.2% | $497,705 +2% |
| 2023 | $5,369 +1.6% | $487,947 +2% |
| 2022 | $5,282 +1.9% | $478,380 +2% |
| 2021 | $5,181 +82.1% | $469,000 +81.8% |
| 2020 | $2,845 +1.9% | $258,006 +2% |
| 2019 | $2,792 +1.9% | $252,948 +2% |
| 2018 | $2,740 +1.8% | $247,989 +2% |
| 2017 | $2,691 +9.6% | $243,128 +2% |
| 2016 | $2,456 +0% | $238,362 +1.5% |
| 2015 | $2,455 +2% | $234,783 +2% |
| 2014 | $2,407 | $230,185 +0.5% |
| 2013 | -- | $229,145 +2% |
| 2012 | -- | $224,653 +2% |
| 2011 | -- | $220,249 +0.8% |
| 2010 | -- | $218,604 -0.2% |
| 2009 | -- | $219,125 +2% |
| 2008 | -- | $214,829 +2% |
| 2007 | -- | $210,617 +2% |
| 2006 | -- | $206,488 +2% |
| 2005 | -- | $202,440 +2% |
| 2004 | -- | $198,472 +1.9% |
| 2003 | -- | $194,835 +2% |
| 2002 | -- | $191,015 +2% |
| 2001 | -- | $187,271 |
Find assessor info on the county website
Neighborhood: 95926
Nearby homes
- $548,7003 bd2 ba2.3k sqft1522 Lazy Trail Dr, Chico, CA 95926Off Market
- $642,6004 bd3 ba2.8k sqft1508 Lazy Trail Dr, Chico, CA 95926Off Market
- $510,0003 bd2 ba1.8k sqft755 Hillgrove Ct, Chico, CA 95926Sold
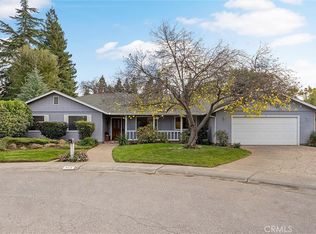
- $778,9004 bd2 ba2.9k sqft760 Hillgrove Ct, Chico, CA 95926Off Market
- $602,7003 bd3 ba1.9k sqft1517 Lazy Trail Dr, Chico, CA 95926Off Market
- $598,2004 bd2 ba2.3k sqft1507 Lazy Trail Dr, Chico, CA 95926Off Market
- $654,1004 bd2 ba2.7k sqft1528 Lazy Trail Dr, Chico, CA 95926Off Market
- $630,0004 bd3 ba2.1k sqft757 Hillgrove Ct, Chico, CA 95926Sold
Nearby schools
GreatSchools rating
- 8/10Emma Wilson Elementary SchoolGrades: K-5Distance: 0.5 mi
- 7/10Chico Junior High SchoolGrades: 6-8Distance: 1.7 mi
- 7/10Chico High SchoolGrades: 9-12Distance: 1.5 mi


Get pre-qualified for a loan
At Zillow Home Loans, we can pre-qualify you in as little as 5 minutes with no impact to your credit score.An equal housing lender. NMLS #10287.
- California
- Butte County
- Chico
- 95926
- 1514 Lazy Trail Dr
Nearby cities
Nearby neighborhoods
Nearby zip codes
Other Chico Topics
