MASTERFUL RENOVATION! Stunning light-filled, brick ranch house located in University City—just minutes from Clayton, Wash U and Delmar Loop. Boasts an ideal open-concept design with flexible options for home office, primary/in-law suite, and two living/family room areas. Enjoy the luxurious feel from the clean lines of the custom cabinetry, to the pristine white quartz counters and NEW stainless steel appliances. Artful and impeccable tile in the TWO NEW baths reflect a level of craftsmanship usually reserved for high-end homes. Included with this complete renovation are NEW roof, plank flooring, furnace, A/C, windows and MORE! Imagine living in this re-design—both main and lower level—which include 3 bedrooms and 1530 SF of living space, plus a large bright laundry/storage room. Modern space, with NEW classic contemporary lighting and customized fixtures. Live just blocks from the new Costco, Chick-fil-A, Panera Bread, and more to come! BE THE FIRST TO LIVE IN THIS NEW RENOVATION!
Closed
Listed by: Duke Homes, LLC • Jan A Duke • Contact: 314-412-4411
Bought with: Redfin Corporation
Price Unknown
1514 Lyndale Ave, Saint Louis, MO 63130
3beds
1,530sqft
Single Family Residence
Built in 1942
5,096 Square Feet Lot
$262,000 Zestimate®
$--/sqft
$1,826 Estimated rent
Home value
$262,000
$241,000 - $278,000
$1,826/mo
Zestimate® history
Owner options
List your home for rent
$1,826/mo
Rent Zestimate®
Find your next renter with Zillow Rental Manager. Plus, with online applications, you can quickly screen prospective tenants – for free.
$1,826/mo
Rent Zestimate®
Refinance and save
Refinancing to a lower rate could help reduce your monthly payments and save thousands over the life of the loan.
Explore your selling options
Work with a Zillow partner agent
Leverage their expertise and Zillow's premium Showcase listings to get your home seen by more buyers.
Get startedList with your own agent
Get your home in front of millions of buyers by listing it on Zillow.
Learn how to do itSell it yourself
Take full control of how buyers see your home on Zillow by listing For Sale by Owner (FSBO).
List your homeWhat's special
New bathsStorage roomNew roofModern spaceOpen - concept designClean linesCustomized fixtures
Zillow last checked:
Listing updated:
Listed by:
Jan A Duke 314-412-4411,
Duke Homes, LLC
Bought with:
Bailey S Merkel, 2018038820
Redfin Corporation
Source: MARIS,MLS#: 24012039 Originating MLS: St. Louis Association of REALTORS
Originating MLS: St. Louis Association of REALTORSFacts & features
Interior
Bedrooms & bathrooms
- Bedrooms: 3
- Bathrooms: 2
- Full bathrooms: 2
- Main level bathrooms: 1
- Main level bedrooms: 2
Bedroom
- Features: Floor Covering: Vinyl
- Level: Main
- Area: 143
- Dimensions: 13x11
Bedroom
- Features: Floor Covering: Vinyl
- Level: Main
- Area: 99
- Dimensions: 11x9
Bedroom
- Features: Floor Covering: Carpeting
- Level: Lower
- Area: 220
- Dimensions: 22x10
Dining room
- Features: Floor Covering: Vinyl
- Level: Main
- Area: 88
- Dimensions: 11x8
Family room
- Features: Floor Covering: Carpeting
- Level: Lower
- Area: 220
- Dimensions: 20x11
Kitchen
- Features: Floor Covering: Vinyl
- Level: Main
- Area: 110
- Dimensions: 11x10
Laundry
- Features: Floor Covering: Concrete
- Level: Lower
- Area: 187
- Dimensions: 17x11
Living room
- Features: Floor Covering: Vinyl
- Level: Main
- Area: 165
- Dimensions: 15x11
Heating
- Natural Gas, Forced Air
Cooling
- None
Appliances
- Included: Gas Water Heater, Dishwasher, Disposal, Microwave, Gas Range, Gas Oven, Refrigerator, Stainless Steel Appliance(s)
Features
- Open Floorplan, Kitchen Island, Custom Cabinetry
- Basement: Block,Sump Pump,Walk-Out Access
- Has fireplace: No
- Fireplace features: None
Interior area
- Total structure area: 1,530
- Total interior livable area: 1,530 sqft
- Finished area above ground: 864
- Finished area below ground: 666
Property
Parking
- Parking features: Off Street
Features
- Levels: One
Lot
- Size: 5,096 Square Feet
- Dimensions: 50 x 101
Details
- Parcel number: 16K321500
- Special conditions: Standard
Construction
Type & style
- Home type: SingleFamily
- Architectural style: Bungalow,Traditional
- Property subtype: Single Family Residence
Materials
- Brick
Condition
- Updated/Remodeled
- New construction: No
- Year built: 1942
Utilities & green energy
- Sewer: Public Sewer
- Water: Public
Community & HOA
Community
- Subdivision: Belmont Hills
Location
- Region: Saint Louis
Financial & listing details
- Tax assessed value: $182,900
- Annual tax amount: $1,568
- Date on market: 3/21/2024
- Cumulative days on market: 28 days
- Listing terms: Cash,Conventional
- Ownership: Private
- Road surface type: Concrete
Price history
| Date | Event | Price |
|---|---|---|
| 4/16/2024 | Sold | -- |
Source:  MARIS #24012039 Report a problem MARIS #24012039 Report a problem | ||
| 3/26/2024 | Contingent | $289,000$189/sqft |
Source: MARIS #24012039 Report a problem | ||
| 3/21/2024 | Price change | $289,000+261.3%$189/sqft |
Source: MARIS #24012039 Report a problem | ||
| 10/11/2023 | Pending sale | $80,000$52/sqft |
Source: MARIS #23048375 Report a problem | ||
| 10/10/2023 | Sold | -- |
Source: MARIS #23048375 Report a problem | ||
| 8/27/2023 | Contingent | $80,000$52/sqft |
Source: MARIS #23048375 Report a problem | ||
| 8/12/2023 | Listed for sale | $80,000-4.8%$52/sqft |
Source: MARIS #23048375 Report a problem | ||
| 6/9/2023 | Listing removed | -- |
Source: MARIS #23017982 Report a problem | ||
| 5/11/2023 | Price change | $84,000-6.7%$55/sqft |
Source: MARIS #23017982 Report a problem | ||
| 4/20/2023 | Listed for sale | $90,000$59/sqft |
Source: MARIS #23017982 Report a problem | ||
Public tax history
| Year | Property taxes | Tax assessment |
|---|---|---|
| 2025 | $2,387 +52.1% | $34,750 +61.1% |
| 2024 | $1,569 +0.1% | $21,570 |
| 2023 | $1,568 +20.4% | $21,570 +30% |
| 2022 | $1,302 +1% | $16,590 |
| 2021 | $1,289 +2.5% | $16,590 +5.3% |
| 2020 | $1,258 +6.2% | $15,750 |
| 2019 | $1,184 | $15,750 +14% |
| 2018 | $1,184 | $13,810 |
| 2017 | $1,184 -0.2% | $13,810 +11.1% |
| 2016 | $1,186 +6.1% | $12,430 |
| 2015 | $1,118 | $12,430 +13.9% |
| 2014 | $1,118 +10.9% | $10,910 |
| 2013 | $1,008 | $10,910 -19.1% |
| 2012 | -- | $13,490 |
| 2011 | -- | $13,490 |
| 2010 | $1,068 +9.6% | $13,490 |
| 2009 | $975 -0.2% | $13,490 -2% |
| 2008 | $976 +13.1% | $13,760 |
| 2007 | $863 | $13,760 +18.7% |
| 2006 | $863 +0.6% | $11,590 |
| 2005 | $858 +10.3% | $11,590 +44.2% |
| 2003 | $778 +0.9% | $8,040 -12.5% |
| 2002 | $771 +20.8% | $9,190 |
| 2001 | $638 | $9,190 |
Find assessor info on the county website
Neighborhood: Northwest
Nearby homes
- $117,3002 bd1 ba864 sqft1510 Lyndale Ave, Saint Louis, MO 63130Off Market
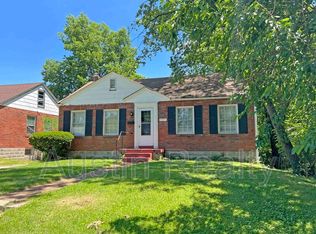
- $109,7002 bd1 ba864 sqft1518 Lyndale Ave, Saint Louis, MO 63130Off Market
- $118,4002 bd2 ba864 sqft1522 Lyndale Ave, Saint Louis, MO 63130Off Market
- $800-- bd-- ba-- sqft1500 Lyndale Ave, Saint Louis, MO 63130Off Market
- $108,8002 bd1 ba878 sqft1511 Lyndale Ave, Saint Louis, MO 63130Off Market
- $132,4002 bd1 ba989 sqft1519 Lyndale Ave, Saint Louis, MO 63130Off Market
- $195,9003 bd2 ba1.3k sqft1507 Lyndale Ave, Saint Louis, MO 63130Off Market
- $100,3002 bd1 ba859 sqft1523 Lyndale Ave, Saint Louis, MO 63130Off Market
Nearby schools
GreatSchools rating
- 7/10Barbara Jordan Elementary SchoolGrades: K-5Distance: 0.6 mi
- 3/10Brittany WoodsGrades: 6-8Distance: 0.9 mi
- 3/10University City Sr. High SchoolGrades: 9-12Distance: 1.1 mi
Schools provided by the listing agent
- Elementary: Barbara Jordan Elem.
- Middle: Brittany Woods
- High: University City Sr. High
Source: MARIS. This data may not be complete. We recommend contacting the local school district to confirm school assignments for this home.
Get a cash offer in 3 minutes
Find out how much your home could sell for in as little as 3 minutes with a no-obligation cash offer.
Estimated market value
$262,000
Get a cash offer in 3 minutes
Find out how much your home could sell for in as little as 3 minutes with a no-obligation cash offer.
Estimated market value
$262,000
- Missouri
- Saint Louis County
- University City
- 63130
- Northwest
- 1514 Lyndale Ave
Nearby cities
Nearby neighborhoods
Nearby zip codes
Other University City Topics
