Welcome home to this stunning custom single-family residence, thoughtfully designed with coastal luxury in mind. Opportunities like this are rare—a brand-new construction home in Carolina Beach where all the upgrades and designer selections have already been expertly chosen for you.
From the moment you arrive, the attention to detail is evident. Exterior features include Hardie Shake and board-and-batten siding, Trex-decked porches, and low-maintenance deck railings—setting the tone for the top-tier craftsmanship found throughout the home.
Step inside to an oversized, open-concept living area highlighted by custom trim that flows seamlessly from room to room. The kitchen is a true showstopper, featuring quartz countertops and a full Thermador appliance package—perfect for the chef in the family after a day at the beach.
The second floor offers a spacious primary suite, an additional bedroom with a full bath, and a large laundry room. The primary suite is privately situated at the rear of the home and features an en-suite bath and private access to a covered back porch. The spa-like primary bath includes a large walk-in closet with wood shelving, dual vanities, and a custom walk-in tile shower with a rain shower head.
The ground level feels like a private residence of its own, complete with two generously sized bedrooms, a full bath, a second laundry room, and a living area with a kitchenette—ideal for guests or multigenerational living. Sliding doors provide direct access to the back patio, creating a seamless indoor-outdoor living experience.
The fully fenced backyard includes an outdoor shower, perfect for rinsing off after the beach. Additional upgrades include an elevator, tankless water heater, irrigation system, and an oversized two-car garage with room for a golf cart (or two).
Located just five blocks from the beach and near the highly sought-after Alabama Beach Access, this home truly stands apart. Every fixture and finish was designer-selected with one goal in mindto rise above other new construction homes in the area.
Schedule your private showing today and experience coastal luxury at its finest.
Sold for $1,000,000
$1,000,000
1514 Mackerel Lane, Carolina Beach, NC 28428
4beds
2,490sqft
Single Family Residence
Built in 2025
5,009 Square Feet Lot
$993,600 Zestimate®
$402/sqft
$4,357 Estimated rent
Home value
$993,600
$924,000 - $1.06M
$4,357/mo
Zestimate® history
Owner options
List your home for rent
$4,357/mo
Rent Zestimate®
Find your next renter with Zillow Rental Manager. Plus, with online applications, you can quickly screen prospective tenants – for free.
$4,357/mo
Rent Zestimate®
Refinance and save
$5,749/mo
Est. payment
Refinancing to a lower rate could help reduce your monthly payments and save thousands over the life of the loan.
$5,749/mo
Est. payment
Explore your selling options
Work with a Zillow partner agent
Leverage their expertise and Zillow's premium Showcase listings to get your home seen by more buyers.
Get startedList with your own agent
Get your home in front of millions of buyers by listing it on Zillow.
Learn how to do itSell it yourself
Take full control of how buyers see your home on Zillow by listing For Sale by Owner (FSBO).
List your homeWhat's special
Zillow last checked:
Listing updated:
Listed by:
John A Theodorakis 910-233-1471,
Intracoastal Realty Corporation
Bought with:
Ken L Fitzpatrick, 341916
Redfin Corporation
Source: Hive MLS,MLS#: 100547771 Originating MLS: Cape Fear Realtors MLS, Inc.
Originating MLS: Cape Fear Realtors MLS, Inc.Facts & features
Interior
Bedrooms & bathrooms
- Bedrooms: 4
- Bathrooms: 3
- Full bathrooms: 3
Rooms
- Room types: Bathroom 2, Bathroom 3, Basement, Bedroom 2, Bedroom 3, Bedroom 4, Living Room, Bathroom 1, Master Bedroom
Primary bedroom
- Dimensions: 17.51 x 14.42
Bedroom 2
- Dimensions: 15.87 x 10.34
Bedroom 3
- Dimensions: 12.34 x 13.08
Bedroom 4
- Dimensions: 12.58 x 11.68
Bathroom 2
- Dimensions: 13.13 x 5.05
Bathroom 3
- Dimensions: 12.23 x 4.75
Bathroom 4
- Dimensions: 4.93 x 4.08
Living room
- Dimensions: 14.05 x 19.36
Heating
- Heat Pump, Electric
Cooling
- Central Air, Heat Pump
Appliances
- Included: Mini Refrigerator, Built-In Microwave, Refrigerator, Ice Maker, Tankless Water Heater, Gas Range
- Laundry: Dryer Hookup, Washer Hookup
Features
- Elevator, Walk-in Shower
- Flooring: LVT/LVP, Tile
- Attic: Access Only
Interior area
- Total structure area: 2,490
- Total interior livable area: 2,490 sqft
Property
Parking
- Total spaces: 2
- Parking features: Garage Faces Front, Golf Cart Parking, Concrete, On Site
- Attached garage spaces: 2
Features
- Levels: Two
- Patio & porch: Covered, Patio, Porch, Balcony
- Exterior features: Outdoor Shower, Irrigation System
- Fencing: Full,Back Yard,Wood
- Has view: Yes
- View description: See Remarks
- Waterfront features: None
- Frontage type: See Remarks
Lot
- Size: 5,009 Square Feet
- Dimensions: 50 x 100
- Features: See Remarks, Interior Lot, Level
Details
- Parcel number: R09017011015000
- Zoning: MH
- Special conditions: Standard
Construction
Type & style
- Home type: SingleFamily
- Property subtype: Single Family Residence
Materials
- Fiber Cement, Wood Frame, See Remarks
- Foundation: Other, Slab, Pilings
- Roof: Architectural Shingle
Condition
- New construction: Yes
- Year built: 2025
Utilities & green energy
- Sewer: Public Sewer
- Water: Public
- Utilities for property: Sewer Available, Sewer Connected, Water Available, Water Connected
Community & HOA
Community
- Security: Smoke Detector(s)
- Subdivision: Wilmington Beach
HOA
- Has HOA: No
Location
- Region: Carolina Beach
Financial & listing details
- Price per square foot: $402/sqft
- Tax assessed value: $383,300
- Annual tax amount: $1,716
- Date on market: 1/7/2026
- Cumulative days on market: 11 days
- Listing agreement: Exclusive Right To Sell
- Listing terms: Cash,Conventional,VA Loan,See Remarks
Price history
| Date | Event | Price |
|---|---|---|
| 2/18/2026 | Sold | $1,000,000-4.8%$402/sqft |
Source:  Hive MLS #100547771 Report a problem Hive MLS #100547771 Report a problem | ||
| 1/19/2026 | Contingent | $1,050,000$422/sqft |
Source: Hive MLS #100547771 Report a problem | ||
| 1/7/2026 | Listed for sale | $1,050,000-8.7%$422/sqft |
Source: Hive MLS #100547771 Report a problem | ||
| 11/30/2025 | Listing removed | $1,150,000$462/sqft |
Source: Hive MLS #100477735 Report a problem | ||
| 10/15/2025 | Price change | $1,150,000-3.4%$462/sqft |
Source: Hive MLS #100477735 Report a problem | ||
| 9/23/2025 | Price change | $1,190,000-3.1%$478/sqft |
Source: Hive MLS #100477735 Report a problem | ||
| 7/15/2025 | Price change | $1,227,500-3.7%$493/sqft |
Source: Hive MLS #100477735 Report a problem | ||
| 6/13/2025 | Price change | $1,274,900-1.9%$512/sqft |
Source: Hive MLS #100477735 Report a problem | ||
| 11/26/2024 | Listed for sale | $1,299,900+208.8%$522/sqft |
Source: Hive MLS #100477735 Report a problem | ||
| 9/21/2023 | Sold | $421,000-6.2%$169/sqft |
Source: Hive MLS #100402976 Report a problem | ||
| 9/12/2023 | Pending sale | $449,000$180/sqft |
Source: Hive MLS #100402976 Report a problem | ||
| 9/1/2023 | Listed for sale | $449,000+34.8%$180/sqft |
Source: Hive MLS #100402976 Report a problem | ||
| 5/3/2022 | Sold | $333,000-0.6%$134/sqft |
Source: Public Record Report a problem | ||
| 4/11/2022 | Pending sale | $335,000$135/sqft |
Source: Hive MLS #100320361 Report a problem | ||
| 4/4/2022 | Listed for sale | $335,000+258.3%$135/sqft |
Source: Hive MLS #100320361 Report a problem | ||
| 3/26/2013 | Sold | $93,500$38/sqft |
Source: Public Record Report a problem | ||
Public tax history
| Year | Property taxes | Tax assessment |
|---|---|---|
| 2025 | $1,716 -1.2% | $383,300 +51.1% |
| 2024 | $1,737 +3% | $253,600 |
| 2023 | $1,686 -0.7% | $253,600 |
| 2022 | $1,699 -2.9% | $253,600 |
| 2021 | $1,750 +85.1% | $253,600 +114.6% |
| 2020 | $946 | $118,200 |
| 2019 | $946 | $118,200 |
| 2018 | $946 +2.6% | $118,200 |
| 2017 | $922 +5.3% | $118,200 +15.9% |
| 2016 | $875 +6.1% | $102,000 |
| 2015 | $825 +2.5% | $102,000 |
| 2014 | $805 | $102,000 |
| 2013 | -- | $102,000 |
| 2012 | -- | $102,000 -53.3% |
| 2011 | -- | $218,489 |
| 2010 | -- | $218,489 |
| 2009 | -- | -- |
| 2008 | -- | -- |
| 2007 | -- | -- |
| 2005 | -- | $80,283 |
| 2004 | -- | $80,283 -5% |
| 2003 | -- | $84,530 |
| 2002 | -- | $84,530 |
| 2001 | -- | $84,530 |
| 2000 | -- | $84,530 |
Find assessor info on the county website
Neighborhood: 28428
Nearby homes
- $420,0002 bd2 ba871 sqft1516 Mackerel Ln, Carolina Beach, NC 28428Sold
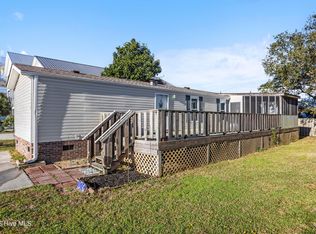
- $360,1002 bd1 ba840 sqft1512 Mackerel Ln, Carolina Beach, NC 28428Off Market
- $694,4004 bd3 ba1.8k sqft1518 Mackerel Ln, Carolina Beach, NC 28428Off Market
- $557,5004,791 Square Feet1513 Pinfish Ln, Carolina Beach, NC 28428Off Market
- $643,6003 bd2 ba1.5k sqft1513 Pinfish Ln #1, Carolina Beach, NC 28428Off Market
- $733,4003 bd3 ba1.5k sqft1513 Pinfish Ln #2, Carolina Beach, NC 28428Off Market
- $641,2002 bd5 ba1.5k sqft1510 Mackerel Ln, Carolina Beach, NC 28428Off Market
- $438,5002 bd1 ba1.4k sqft1510 Mackerel Ln #2, Carolina Beach, NC 28428Off Market
Nearby schools
GreatSchools rating
- 8/10Carolina Beach ElementaryGrades: K-5Distance: 1 mi
- 7/10Charles P Murray MiddleGrades: 6-8Distance: 5.8 mi
- 5/10Eugene Ashley HighGrades: 9-12Distance: 5.8 mi
Schools provided by the listing agent
- Elementary: Carolina Beach
- Middle: Murray
- High: Ashley
Source: Hive MLS. This data may not be complete. We recommend contacting the local school district to confirm school assignments for this home.
Get a cash offer in 3 minutes
Find out how much your home could sell for in as little as 3 minutes with a no-obligation cash offer.
Estimated market value
$993,600
Get a cash offer in 3 minutes
Find out how much your home could sell for in as little as 3 minutes with a no-obligation cash offer.
Estimated market value
$993,600
- North Carolina
- New Hanover County
- Carolina Beach
- 28428
- 1514 Mackerel Lane
Nearby cities
Nearby zip codes
Other Carolina Beach Topics
