Step into elegance with this exceptional first-floor thoughtfully updated Victorian flat nestled one block from Alamo Park. As you enter this charming flat, you'll immediately notice the seamless blend of modern luxury and original period charm. The interior boasts three spacious bedrooms, 2 1/2 luxurious chic baths. The updated open kitchen is adorned with new quartz counters, a bright tiled backsplash, and brass hardware. All new chef quality appliances create a designer's touch. New LG full size washer/dryer in their own utility room, add convenience to the living space. Sink into the sunroom to end your day with jazz and wine or start your day with coffee and meditation. Easy living with a large side-by-side parking space, additional storage in the garage as well as a separate dedicated private storage room. Perfectly situated to enjoy effortless access to renowned restaurants, quaint cafes, and seamless transportation options all within a block's reach. This is more than a home; it's a sanctuary in the heart of a vibrant community, Move in ready, waiting to welcome its next fortunate owner.
Closed
Tax assessed value
$1,550,000
1514 Mcallister Street, San Francisco, CA 94115
3beds
1,456sqft
Condominium
Built in 1904
-- sqft lot
$1,668,100 Zestimate®
$1,065/sqft
$7,967 Estimated rent
Home value
$1,668,100
$1.52M - $1.83M
$7,967/mo
Zestimate® history
Owner options
List your home for rent
$7,967/mo
Rent Zestimate®
Find your next renter with Zillow Rental Manager. Plus, with online applications, you can quickly screen prospective tenants – for free.
$7,967/mo
Rent Zestimate®
Refinance and save
$9,860/mo
Est. payment
Refinancing to a lower rate could help reduce your monthly payments and save thousands over the life of the loan.
$9,860/mo
Est. payment
Explore your selling options
Work with a Zillow partner agent
Leverage their expertise and Zillow's premium Showcase listings to get your home seen by more buyers.
Get startedList with your own agent
Get your home in front of millions of buyers by listing it on Zillow.
Learn how to do itSell it yourself
Take full control of how buyers see your home on Zillow by listing For Sale by Owner (FSBO).
List your homeWhat's special
Zillow last checked:
Listing updated:
Listed by:
Ronda Priestner DRE #02146321 415-531-2760,
Compass 415-380-6100
Bought with:
Ron Salter
Compass
Marcus A Lee
Compass
Source: BAREIS,MLS#: 424044794 Originating MLS: Marin County
Originating MLS: Marin CountyFacts & features
Interior
Bedrooms & bathrooms
- Bedrooms: 3
- Bathrooms: 3
- Full bathrooms: 2
- 1/2 bathrooms: 1
Rooms
- Room types: Solarium, Possible Guest, Office, Primary Bedroom 2+, Living Room, Laundry, Kitchen, Family Room, Dining Room
Primary bathroom
- Features: Window, Tile, Soaking Tub, Marble
Bathroom
- Features: Window, Tile, Stone, Shower Stall(s)
Dining room
- Features: Formal Area
Kitchen
- Features: Quartz Counter, Pantry Closet, Breakfast Area
Heating
- Central
Appliances
- Included: Microwave, Ice Maker, Range Hood, Gas Water Heater, Free-Standing Refrigerator, Free-Standing Gas Range, Free-Standing Gas Oven, Disposal, Dishwasher, Washer, Dryer
- Laundry: Laundry Closet
Features
- Flooring: Wood
- Windows: Bay Window(s)
- Basement: Partial
- Number of fireplaces: 2
- Fireplace features: Family Room, Dining Room, Decorative, Brick
Interior area
- Total structure area: 1,456
- Total interior livable area: 1,456 sqft
Property
Parking
- Total spaces: 1
- Parking features: Side By Side, Garage Door Opener, Detached, Paved
- Garage spaces: 1
- Has uncovered spaces: Yes
Features
- Levels: One
- Fencing: Back Yard
- Has view: Yes
- View description: Garden/Greenbelt
Lot
- Size: 2,186 Square Feet
Details
- Parcel number: 1155044
- Zoning: RM1
- Special conditions: Standard
Construction
Type & style
- Home type: Condo
- Architectural style: Victorian
- Property subtype: Condominium
Materials
- See Remarks, Wood Siding
- Foundation: Concrete Perimeter
- Roof: Bitumen
Condition
- Year built: 1904
Utilities & green energy
- Electric: 220 Volts
- Sewer: Public Sewer
- Water: Public
- Utilities for property: Natural Gas Connected, Natural Gas Available, Internet Available, Electricity Connected, DSL Available, Cable Available
Community & HOA
Community
- Security: Smoke Detector(s), Carbon Monoxide Detector(s)
HOA
- Has HOA: Yes
- Services included: Water, Sewer, Security, Roof, Maintenance Structure, Insurance, Homeowners Insurance, Electricity, Earthquake Insurance, Common Areas
- HOA fee: $1,138 monthly
- HOA name: 1514 Mcallister
Location
- Region: San Francisco
Financial & listing details
- Price per square foot: $1,065/sqft
- Tax assessed value: $1,550,000
- Annual tax amount: $19,275
- Date on market: 6/27/2024
- Electric utility on property: Yes
- Road surface type: Paved
Price history
| Date | Event | Price |
|---|---|---|
| 7/31/2024 | Sold | $1,550,000+5.8%$1,065/sqft |
Source:  BAREIS #424044794 Report a problem BAREIS #424044794 Report a problem | ||
| 7/20/2024 | Pending sale | $1,465,000$1,006/sqft |
Source: BAREIS #424044794 Report a problem | ||
| 6/27/2024 | Listed for sale | $1,465,000$1,006/sqft |
Source: BAREIS #424044794 Report a problem | ||
Public tax history
| Year | Property taxes | Tax assessment |
|---|---|---|
| 2025 | $19,275 +61.3% | $1,550,000 +64.6% |
| 2024 | $11,951 +2.7% | $941,883 +2% |
| 2023 | $11,641 +2% | $923,417 +2% |
| 2022 | $11,413 +1.8% | $905,313 +2% |
| 2021 | $11,209 -1% | $887,563 +1% |
| 2020 | $11,318 +4% | $878,463 +2% |
| 2019 | $10,884 +3.5% | $861,241 +2% |
| 2018 | $10,518 +4.2% | $844,355 +2% |
| 2017 | $10,096 +1.8% | $827,801 +2% |
| 2016 | $9,922 +1.3% | $811,573 +1.5% |
| 2015 | $9,799 +2.7% | $799,383 +2% |
| 2014 | $9,542 | $783,727 -1.3% |
| 2013 | -- | $794,027 +2% |
| 2012 | -- | $778,459 +2% |
| 2011 | -- | $763,199 |
Find assessor info on the county website
Neighborhood: Western Addition
Nearby homes
- $1,408,2003 bd1 ba1.6k sqft1518 McAllister St, San Francisco, CA 94115Off Market
- $824,4002 bd1 ba836 sqft1516 B McAllister St #B, San Francisco, CA 94115Off Market
- $--2 bd2 ba860 sqft1508-1512 McAllister St #5, San Francisco, CA 94115Off Market
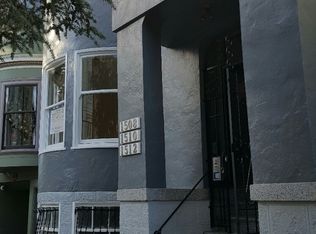
- $--2 bd1 ba800 sqft1508 McAllister St #2, San Francisco, CA 94115Off Market
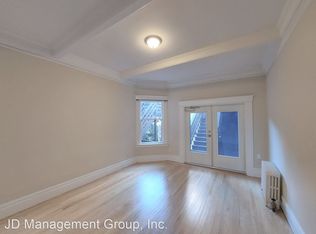
- $--1 bd1 ba-- sqft1508-1512 McAllister St #3, San Francisco, CA 94115Off Market
- $--2 bd1 ba800 sqft1508-1512 McAllister St #2, San Francisco, CA 94115Off Market
- $--2 bd1 ba-- sqft1510 McAllister St #2, San Francisco, CA 94115Off Market
- $--2 bd1 ba-- sqft1510 McAllister St #4, San Francisco, CA 94115Off Market
Nearby schools
GreatSchools rating
- 6/10Parks (Rosa) Elementary SchoolGrades: K-5Distance: 0.5 mi
- 2/10S.F. International High SchoolGrades: 8-12Distance: 2.3 mi
- 7/10Wallenberg (Raoul) Traditional High SchoolGrades: 9-12Distance: 0.5 mi
Schools provided by the listing agent
- District: SF School District
Source: BAREIS. This data may not be complete. We recommend contacting the local school district to confirm school assignments for this home.
Get a cash offer in 3 minutes
Find out how much your home could sell for in as little as 3 minutes with a no-obligation cash offer.
Estimated market value
$1,668,100
Get a cash offer in 3 minutes
Find out how much your home could sell for in as little as 3 minutes with a no-obligation cash offer.
Estimated market value
$1,668,100
- California
- San Francisco County
- San Francisco
- 94115
- Western Addition
- 1514 Mcallister Street
Nearby cities
Nearby neighborhoods
Nearby zip codes
Other San Francisco Topics
