Skip main navigation
Closed
  • $355,000

    1514 Melchor Rd #84, Albemarle, NC 28001

    3beds
    1,976sqft
    Single Family Residence
    Built in 1987
    0.99 Acres Lot
    $355,100 Zestimate®
    $180/sqft
    $1,543 Estimated rent

    Home value

    $355,100

    $323,000 - $387,000

    $1,543/mo

    Zestimate® history
    Loading
    Loading...

    Owner options

    List your home for rent

    $1,543/mo

    Rent Zestimate®

    Find your next renter with Zillow Rental Manager. Plus, with online applications, you can quickly screen prospective tenants – for free.

    Learn more

    $1,543/mo

    Rent Zestimate®

    Refinance and save

    $2,240/mo

    Est. payment

    Refinancing to a lower rate could help reduce your monthly payments and save thousands over the life of the loan.

    See today's rates

    $2,240/mo

    Est. payment

    Explore your selling options

    Work with a Zillow partner agent

    Leverage their expertise and Zillow's premium Showcase listings to get your home seen by more buyers.

    Get started

    List with your own agent

    Get your home in front of millions of buyers by listing it on Zillow.

    Learn how to do it

    Sell it yourself

    Take full control of how buyers see your home on Zillow by listing For Sale by Owner (FSBO).

    List your home

    What's special

    Two car detached garageSingle attached garageAmple garage spaceTwo separate hvac units
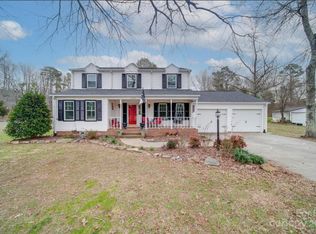
    Price REDUCTION! Take a look at this charming 3 bd/ 2 ba home nestled on nearly a acre lot (.99 acre +/-), located in the Melchor Heights subdivision of Albemarle. This well-maintained home is move in ready. For your convenience, the home is well situated, being close to schools, hospital, downtown restaurants and shopping. The home boasts ample garage space having a single attached garage and two car detached garage for car enthusiasts or simply a multi-car household. Also included is a storage shed in the backyard. There are two separate HVAC units. The fireplace uses gas log, fueled by a propane tank outside behind shrubs next to chimney. The crawl space has vapor barrier installed along with a dehumidifier. Seller offers $5,000.00 in buyer closing costs with acceptable offer.

    Zillow last checked:

    Listing updated:

    Listed by:

    Bill Green bill.green@russhollinsrealtors.com,

    Century 21 Russ Hollins, Realtors,

    Lois Vuocolo,

    Century 21 Russ Hollins, Realtors

    Bought with:

    Sharon Fraley

    Shelton Real Estate Center LLC

    Source: Canopy MLS as distributed by MLS GRID,MLS#: 4360459MLS Logo

    Facts & features

    Interior

    Bedrooms & bathrooms
    • Bedrooms: 3
    • Bathrooms: 2
    • Full bathrooms: 2
    • Main level bedrooms: 1
    Primary bedroom
    • Level: Main
    Bedroom s
    • Features: Ceiling Fan(s)
    • Level: Upper
    Bedroom s
    • Features: Ceiling Fan(s)
    • Level: Upper
    Bathroom full
    • Level: Main
    Bathroom full
    • Features: Ceiling Fan(s)
    • Level: Upper
    Dining room
    • Level: Main
    Kitchen
    • Level: Main
    Living room
    • Level: Main
    Sunroom
    • Features: Ceiling Fan(s)
    • Level: Main
    Heating
    • Central, Forced Air, Heat Pump
    Cooling
    • Ceiling Fan(s), Central Air
    Appliances
    • Included: Dishwasher, Electric Range, Electric Water Heater, Refrigerator with Ice Maker
    • Laundry: Laundry Closet
    Features
    • Flooring: Carpet, Linoleum, Vinyl
    • Has basement: No
    • Fireplace features: Gas Log, Living Room
    Interior area
    • Total structure area: 1,976
    • Total interior livable area: 1,976 sqft
    • Finished area above ground: 1,976
    • Finished area below ground: 0

    Property

    Parking
    • Total spaces: 3
    • Parking features: Driveway, Attached Garage, Detached Garage, Garage on Main Level
    • Attached garage spaces: 3
    • Has uncovered spaces: Yes
    • Details: Single car attached garage (308 SF) and detached two car garage (600 SF)
    Features
    • Levels: One and One Half
    • Stories: 1.5
    Lot
    • Size: 0.99 Acres
    Details
    • Parcel number: 654904710752
    • Zoning: R-10
    • Special conditions: Standard

    Construction

    Type & style
    • Home type: SingleFamily
    • Architectural style: Colonial
    • Property subtype: Single Family Residence
    Materials
    • Vinyl
    • Foundation: Crawl Space
    • Roof: Composition
    Condition
    • New construction: No
    • Year built: 1987

    Utilities & green energy

    • Sewer: Public Sewer
    • Water: City

    Community & HOA

    Community
    • Subdivision: Melchor Heights
    Location
    • Region: Albemarle

    Financial & listing details

    • Price per square foot: $180/sqft
    • Tax assessed value: $287,345
    • Date on market: 3/24/2026
    • Cumulative days on market: 133 days
    • Listing terms: Cash,Conventional,FHA,USDA Loan,VA Loan
    • Road surface type: Concrete, Paved

    Price history

    DateEventPrice
    9/15/2026Sold$355,000-6.6%$180/sqft
    Source: Canopy MLS as distributed by MLS GRID #4360459 Report a problem
    7/13/2026Price change$380,000-1.3%$192/sqft
    Source: Canopy MLS as distributed by MLS GRID #4360459 Report a problem
    3/24/2026Listed for sale$385,000$195/sqft
    Source: Canopy MLS as distributed by MLS GRID #4360459 Report a problem

    Public tax history

    Tax history is unavailable.

    Neighborhood: 28001

    Nearby schools

    GreatSchools rating
    Schools provided by the listing agent
    • Elementary: East Albemarle
    • Middle: Albemarle
    • High: Albemarle

    Source: Canopy MLS as distributed by MLS GRID. This data may not be complete. We recommend contacting the local school district to confirm school assignments for this home.

    Get pre-qualified for a loan
    At Zillow Home Loans, we can pre-qualify you in as little as 5 minutes with no impact to your credit score.

    An equal housing lender. NMLS #10287.