Nicely updated & tastefully decorated all brick home in great neighborhood. Living & dining room feature gleaming hardwood flooring. Sun drenched living room w/ picture window, recessed lighting, surround sound speakers & crown molding. French door w/ built in blinds in dining room gives you quick access to oversized deck & large level backyard. Kitchen has been updated w/ soft close cabinets, granite countertops & SS appliances w/easy to clean ceramic tile flooring. Cabinets feature double layer silverware drawer, pull out shelving & lazy Susan corner cabinet. Both bathrooms have been updated. All bedrooms are accompanied w/ overhead lighting. Huge finished walk out game room w/ bar & stone gas log fireplace. Nice sized laundry w/ shelving for additional storage is accompanied w/ washer, dryer & utility sink. Concrete patio under deck & large level tree lined back yard are perfect for entertaining. Oversized freshly stained deck w/no maintenance railing & steps to backyard.
Sold for $300,000
$300,000
1514 Melia Dr, Pittsburgh, PA 15234
3beds
1,040sqft
Single Family Residence
Built in 1959
0.25 Acres Lot
$321,200 Zestimate®
$288/sqft
$1,787 Estimated rent
Home value
$321,200
$305,000 - $340,000
$1,787/mo
Zestimate® history
Owner options
List your home for rent
$1,787/mo
Rent Zestimate®
Find your next renter with Zillow Rental Manager. Plus, with online applications, you can quickly screen prospective tenants – for free.
$1,787/mo
Rent Zestimate®
Refinance and save
$2,017/mo
Est. payment
Refinancing to a lower rate could help reduce your monthly payments and save thousands over the life of the loan.
$2,017/mo
Est. payment
Explore your selling options
Work with a Zillow partner agent
Leverage their expertise and Zillow's premium Showcase listings to get your home seen by more buyers.
Get startedList with your own agent
Get your home in front of millions of buyers by listing it on Zillow.
Learn how to do itSell it yourself
Take full control of how buyers see your home on Zillow by listing For Sale by Owner (FSBO).
List your homeWhat's special
Stone gas log fireplaceShelving for additional storageLarge level backyardOversized freshly stained deckFrench doorDouble layer silverware drawerRecessed lighting
Zillow last checked:
Listing updated:
Listed by:
Rosina Scalamogna 724-934-3400,
HOWARD HANNA REAL ESTATE SERVICES
Bought with:
Melissa Barker, RS336132
RE/MAX SELECT REALTY
Source: WPMLS,MLS#: 1676059 Originating MLS: West Penn Multi-List
Originating MLS: West Penn Multi-ListFacts & features
Interior
Bedrooms & bathrooms
- Bedrooms: 3
- Bathrooms: 2
- Full bathrooms: 2
Primary bedroom
- Level: Main
- Dimensions: 11x11
Bedroom 2
- Level: Main
- Dimensions: 10x10
Bedroom 3
- Level: Main
- Dimensions: 9x8
Dining room
- Level: Main
- Dimensions: 12x9
Entry foyer
- Level: Main
Game room
- Level: Lower
- Dimensions: 19x16
Kitchen
- Level: Main
- Dimensions: 10x9
Laundry
- Level: Lower
- Dimensions: 9x9
Living room
- Level: Main
- Dimensions: 17x11
Heating
- Forced Air, Gas
Cooling
- Central Air, Electric
Appliances
- Included: Some Gas Appliances, Dryer, Dishwasher, Disposal, Microwave, Refrigerator, Stove, Washer
Features
- Pantry
- Flooring: Carpet, Ceramic Tile, Hardwood
- Basement: Finished,Walk-Out Access
- Number of fireplaces: 1
- Fireplace features: Gas
Interior area
- Total structure area: 1,040
- Total interior livable area: 1,040 sqft
Property
Parking
- Total spaces: 1
- Parking features: Built In
- Has attached garage: Yes
Features
- Pool features: None
Lot
- Size: 0.25 Acres
- Dimensions: 77 x 139
Details
- Parcel number: 0317C00119000000
Construction
Type & style
- Home type: SingleFamily
- Architectural style: Colonial,Raised Ranch
- Property subtype: Single Family Residence
Materials
- Brick
- Roof: Asphalt
Condition
- Resale
- Year built: 1959
Utilities & green energy
- Sewer: Public Sewer
- Water: Public
Community & HOA
Community
- Subdivision: Hamilton Terrace
Location
- Region: Pittsburgh
Financial & listing details
- Price per square foot: $288/sqft
- Tax assessed value: $174,800
- Annual tax amount: $5,145
- Date on market: 10/15/2024
Price history
| Date | Event | Price |
|---|---|---|
| 12/2/2024 | Sold | $300,000-1.6%$288/sqft |
Source:  WPMLS #1676059 Report a problem WPMLS #1676059 Report a problem | ||
| 12/2/2024 | Pending sale | $305,000$293/sqft |
Source: WPMLS #1676059 Report a problem | ||
| 10/21/2024 | Contingent | $305,000$293/sqft |
Source: WPMLS #1676059 Report a problem | ||
| 10/20/2024 | Price change | $305,000-3.2%$293/sqft |
Source: WPMLS #1676059 Report a problem | ||
| 10/15/2024 | Listed for sale | $315,000+57.5%$303/sqft |
Source: WPMLS #1676059 Report a problem | ||
| 3/24/2021 | Listing removed | -- |
Source: Owner Report a problem | ||
| 4/4/2017 | Sold | $200,000-4.7%$192/sqft |
Source: Public Record Report a problem | ||
| 3/29/2017 | Listed for sale | $209,900$202/sqft |
Source: Owner Report a problem | ||
| 2/20/2017 | Pending sale | $209,900$202/sqft |
Source: Owner Report a problem | ||
| 1/26/2017 | Listed for sale | $209,900$202/sqft |
Source: Owner Report a problem | ||
| 12/28/2016 | Pending sale | $209,900$202/sqft |
Source: Owner Report a problem | ||
| 12/16/2016 | Listed for sale | $209,900+162.4%$202/sqft |
Source: Owner Report a problem | ||
| 1/8/2014 | Sold | $80,000$77/sqft |
Source: WPMLS #991681 Report a problem | ||
Public tax history
| Year | Property taxes | Tax assessment |
|---|---|---|
| 2025 | $6,276 +22% | $174,800 +11.5% |
| 2024 | $5,145 +593.7% | $156,800 |
| 2023 | $742 | $156,800 -10.3% |
| 2022 | $742 | $174,800 +11.5% |
| 2021 | $742 +2% | $156,800 |
| 2020 | $727 -2% | $156,800 |
| 2019 | $742 -84.3% | $156,800 |
| 2018 | $4,724 +74% | $156,800 +74% |
| 2017 | $2,716 +537.2% | $90,100 |
| 2016 | $426 -84% | $90,100 |
| 2015 | $2,656 +631.7% | $90,100 -23.5% |
| 2014 | $363 | $117,800 +4.2% |
| 2013 | -- | $113,000 +46% |
| 2012 | -- | $77,400 |
| 2011 | -- | $77,400 |
| 2010 | -- | $77,400 |
| 2009 | -- | $77,400 |
| 2008 | -- | $77,400 |
| 2007 | -- | $77,400 |
| 2006 | -- | $77,400 |
| 2005 | -- | $77,400 |
| 2004 | -- | $77,400 -16.2% |
| 2003 | -- | $92,400 |
| 2002 | -- | $92,400 |
Find assessor info on the county website
Neighborhood: Castle Shannon
Nearby homes
- $295,1003 bd2 ba1k sqft1510 Melia Dr, Pittsburgh, PA 15234Off Market

- $244,4003 bd2 ba1k sqft1518 Melia Dr, Pittsburgh, PA 15234Off Market

- $194,6003 bd1 ba1k sqft1522 Melia Dr, Pittsburgh, PA 15234Off Market
- $225,0003 bd2 ba1.1k sqft1608 Lucille Dr, Pittsburgh, PA 15234Sold
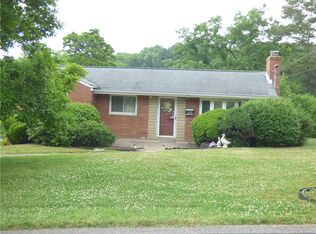
- $308,9003 bd2 ba1k sqft3547 Valley Dr, Pittsburgh, PA 15234Off Market
- $208,2003 bd1 ba1k sqft1526 Melia Dr, Pittsburgh, PA 15234Off Market
- $261,0003 bd3 ba1k sqft1604 Lucille Dr, Pittsburgh, PA 15234Off Market
- $214,1002 bd2 ba1.3k sqft3545 Valley Dr, Pittsburgh, PA 15234Off Market
Nearby schools
GreatSchools rating
- 9/10Abraham Lincoln Elementary SchoolGrades: K-4Distance: 0.3 mi
- 7/10Independence Middle SchoolGrades: 7-8Distance: 1.5 mi
- 7/10Bethel Park High SchoolGrades: 9-12Distance: 1.7 mi
Schools provided by the listing agent
- District: Bethel Park
Source: WPMLS. This data may not be complete. We recommend contacting the local school district to confirm school assignments for this home.


Get pre-qualified for a loan
At Zillow Home Loans, we can pre-qualify you in as little as 5 minutes with no impact to your credit score.An equal housing lender. NMLS #10287.
Sell for more on Zillow
Get a Zillow Showcase℠ listing at no additional cost and you could sell for .
$321,200
2% more
+$6,424
With Zillow Showcase(estimated)
$327,624
Nearby cities
Nearby neighborhoods
Nearby zip codes
Other Pittsburgh Topics
