This one-of-a-kind estate is situated on over 3/4 of an acre backing to open space and directly across from the Broadmoor. The gated entrance leads to a circular drive and a port cochere. The stunning entrance is graced with a curved marble staircase and walnut flooring. The top-of-the-line kitchen has exposed brick, butcher block and granite countertops, Viking and Subzero appliances, tons of cabinetry, a pantry, and a breakfast nook leading out to a garden room. Imagine growing your own herbs and vegetables year-round! The living room has a fireplace, built-in cabinetry, and a patio area with another fireplace - perfect for al fresco dining. The dining room has inlaid marble flooring, a fireplace, extensive woodwork, and a walkout to an outdoor entertaining area with gorgeous mountain views. The family room has a fireplace and leads to a balcony with more incredible views. The office has walls of built-in cabinetry with an adjacent powder room. Upstairs you will find an incredible primary suite with a fireplace, and dual bathrooms and closets. The view from the primary suite balcony is private and stunning. The primary en-suite bathrooms are spa-like with walk-in showers and a jetted tub in one of them. Upstairs there are four more bedrooms - all with en-suite bathrooms and balconies. The beautiful lower level has a theater room, a huge wet bar, and a family room large enough for a game table and a seating area. The bedroom on this level would be a perfect guest suite or mother-in-law suite with a walkout to a private patio area and an elegant spa-like bathroom. Other features include a unique wine cellar room, a fenced area for pets, a dog wash, an oversized 4 car garage, a secret wall hiding a powder room, and extensive woodwork and detailing throughout. There is also an 1100 square foot CARETAKER/NANNY APARTMENT complete with a bathroom and kitchen that is separate from the rest of the home which is accessed through an attached hallway to the rest of the home.
Sold for $2,300,000
Street View
$2,300,000
1514 Mesa Ave, Colorado Springs, CO 80906
7beds
12,134sqft
Single Family Residence
Built in 2000
0.76 Acres Lot
$2,700,300 Zestimate®
$190/sqft
$3,758 Estimated rent
Home value
$2,700,300
$2.43M - $3.02M
$3,758/mo
Zestimate® history
Owner options
List your home for rent
$3,758/mo
Rent Zestimate®
Find your next renter with Zillow Rental Manager. Plus, with online applications, you can quickly screen prospective tenants – for free.
$3,758/mo
Rent Zestimate®
Refinance and save
$10,586/mo
Est. payment
Refinancing to a lower rate could help reduce your monthly payments and save thousands over the life of the loan.
$10,586/mo
Est. payment
Explore your selling options
Work with a Zillow partner agent
Leverage their expertise and Zillow's premium Showcase listings to get your home seen by more buyers.
Get startedList with your own agent
Get your home in front of millions of buyers by listing it on Zillow.
Learn how to do itSell it yourself
Take full control of how buyers see your home on Zillow by listing For Sale by Owner (FSBO).
List your homeWhat's special
Patio areaFenced areaMother-in-law suitePrivate patio areaSecret wallBreakfast nookPort cochere
Zillow last checked:
Listing updated:
Listed by:
Michelle M Blessing 719-649-4200,
ERA Shields Real Estate,
Ed Hurt CNE PSA 719-339-3765
Bought with:
Sharon Colbert CRS GRI
RE/MAX Properties Inc
Source: elevateMLS,MLS#: 9130561
Facts & features
Interior
Bedrooms & bathrooms
- Bedrooms: 7
- Bathrooms: 12
- Full bathrooms: 5
- 3/4 bathrooms: 2
- 1/2 bathrooms: 5
Basement
- Area: 3729
Heating
- Forced Air, Natural Gas
Cooling
- Central Air
Appliances
- Included: 220v in Kitchen, Dishwasher, Disposal, Double Oven, Dryer, Gas in Kitchen, Exhaust Fan, Microwave, Refrigerator, Self Cleaning Oven, Washer
- Laundry: Electric Hook-up, Main Level
Features
- 9Ft + Ceilings, Crown Molding, French Doors, Pantry, Secondary Suite w/in Home, Wet Bar
- Flooring: Tile, Wood
- Windows: Window Coverings
- Basement: Full,Finished
- Has fireplace: Yes
- Fireplace features: Gas
Interior area
- Total structure area: 12,134
- Total interior livable area: 12,134 sqft
- Finished area above ground: 8,405
- Finished area below ground: 3,729
Property
Parking
- Total spaces: 4
- Parking features: Attached, Even with Main Level, Garage Door Opener, Oversized, Workshop in Garage, Concrete Driveway
- Attached garage spaces: 4
Features
- Levels: Two
- Stories: 2
- Patio & porch: See Prop Desc Remarks
- Exterior features: Auto Sprinkler System, Electric Gate
- Fencing: Front Yard,Back Yard
- Has view: Yes
- View description: City, Mountain(s)
Lot
- Size: 0.76 Acres
- Features: Backs to Open Space, Hiking Trail, Near Park, Near Schools, Landscaped
Details
- Additional structures: Kennel/Dog Run, Greenhouse, Workshop
- Parcel number: 7435102019
- Other equipment: Home Theater
Construction
Type & style
- Home type: SingleFamily
- Property subtype: Single Family Residence
Materials
- Brick
- Foundation: Walk Out
Condition
- Existing Home
- New construction: No
- Year built: 2000
Utilities & green energy
- Water: Municipal
- Utilities for property: Natural Gas Connected, Phone Available
Community & HOA
Community
- Security: Security System
Location
- Region: Colorado Springs
Financial & listing details
- Price per square foot: $190/sqft
- Tax assessed value: $2,697,525
- Annual tax amount: $7,807
- Date on market: 8/12/2023
- Listing terms: Cash,Conventional
Price history
| Date | Event | Price |
|---|---|---|
| 8/10/2023 | Sold | $2,300,000$190/sqft |
Source:  elevateMLS #9130561 Report a problem elevateMLS #9130561 Report a problem | ||
| 5/23/2023 | Contingent | $2,300,000$190/sqft |
Source: elevateMLS #9130561 Report a problem | ||
| 4/29/2023 | Listed for sale | $2,300,000-2.1%$190/sqft |
Source: elevateMLS #9130561 Report a problem | ||
| 10/8/2020 | Listing removed | $2,350,000$194/sqft |
Source: Era Shields Real Estate #9391650 Report a problem | ||
| 4/17/2020 | Listed for sale | $2,350,000+98.3%$194/sqft |
Source: Era Shields Real Estate #7271613 Report a problem | ||
| 2/24/2012 | Sold | $1,185,000$98/sqft |
Source: Public Record Report a problem | ||
| 1/5/2012 | Listed for sale | $1,185,000+276.2%$98/sqft |
Source: RE/MAX Properties, Inc. #764806 Report a problem | ||
| 9/5/1997 | Sold | $315,000$26/sqft |
Source: Public Record Report a problem | ||
Public tax history
| Year | Property taxes | Tax assessment |
|---|---|---|
| 2024 | $13,007 +59% | $180,740 |
| 2023 | $8,180 -5.2% | $180,740 +60.5% |
| 2022 | $8,626 | $112,610 -2.8% |
| 2021 | -- | $115,850 +9.8% |
| 2020 | $8,047 +1.1% | $105,510 |
| 2019 | $7,960 +2.4% | $105,510 +3.8% |
| 2018 | $7,777 -0.4% | $101,670 |
| 2017 | $7,807 +0.4% | $101,670 -1.7% |
| 2016 | $7,777 +0.8% | $103,480 +6.7% |
| 2015 | $7,719 +12.2% | $96,960 +5% |
| 2014 | $6,881 | $92,350 |
| 2013 | -- | -- |
| 2012 | -- | $116,380 |
| 2011 | $7,541 | $116,380 -0.1% |
| 2010 | -- | $116,440 |
| 2009 | -- | $116,440 +6% |
| 2008 | -- | $109,850 |
| 2006 | -- | $109,850 +25.9% |
| 2004 | -- | $87,220 |
| 2003 | $4,541 +183.9% | $87,220 +30.8% |
| 2002 | $1,599 +1.6% | $66,670 +206.5% |
| 2001 | $1,575 | $21,750 |
Find assessor info on the county website
Neighborhood: Broadmoor
Nearby homes
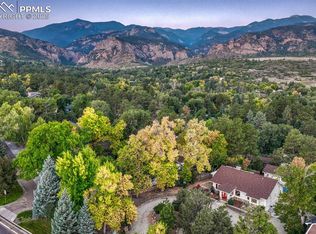
- $1,100,0003 bd3 ba2.8k sqft1516 Mesa Ave, Colorado Springs, CO 80906Sold
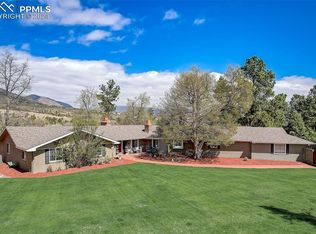
- $1,100,0005 bd4 ba3.9k sqft1510 Mesa Ave, Colorado Springs, CO 80906Sold
- $787,3003 bd2 ba2.8k sqft25 Stratton Ave, Colorado Springs, CO 80906Off Market
- $1,464,8004 bd3 ba3.1k sqft1516 1/2 Mesa Ave, Colorado Springs, CO 80906Off Market
- $513,7004 bd2 ba1k sqft1405 Winfield Ave, Colorado Springs, CO 80906Off Market
- $529,1003 bd1 ba909 sqft1409 Winfield Ave, Colorado Springs, CO 80906Off Market
- $1,350,7005 bd4 ba4.5k sqft144 Cresta Rd, Colorado Springs, CO 80906Off Market
- $720,7003 bd3 ba3k sqft1401 Winfield Ave, Colorado Springs, CO 80906Off Market
Nearby schools
GreatSchools rating
- 8/10Gold Camp Elementary SchoolGrades: K-6Distance: 1 mi
- 4/10Cheyenne Mountain Junior High SchoolGrades: 7-8Distance: 0.4 mi
- 9/10Cheyenne Mountain High SchoolGrades: 9-12Distance: 0.7 mi
Schools provided by the listing agent
- Elementary: Broadmoor
- Middle: Cheyenne Mountain
- High: Cheyenne Mountain
- District: Cheyenne Mtn-12
Source: elevateMLS. This data may not be complete. We recommend contacting the local school district to confirm school assignments for this home.
Get a cash offer in 3 minutes
Find out how much your home could sell for in as little as 3 minutes with a no-obligation cash offer.
Estimated market value
$2,700,300
Get a cash offer in 3 minutes
Find out how much your home could sell for in as little as 3 minutes with a no-obligation cash offer.
Estimated market value
$2,700,300
- Colorado
- El Paso County
- Colorado Springs
- 80906
- Broadmoor
- 1514 Mesa Ave
Nearby cities
Nearby neighborhoods
- Briargate Real estate
- Central Colorado Springs Real estate
- Cimarron Hills Real estate
- East Colorado Springs Real estate
- Northeast Colorado Springs Real estate
- Northwest Colorado Springs Real estate
- Old Colorado City Real estate
- Powers Real estate
- Southeast Colorado Springs Real estate
- Southwest Colorado Springs Real estate
Nearby zip codes
Other Colorado Springs Topics
- Apartments for Rent in 80906
- Houses for Sale in 80906
- Houses for Rent in 80906
- 80906 Real Estate
- Colorado Springs Condos
- Houses for Sale in Colorado Springs
- Newest Listings in Colorado Springs
- Colorado Springs Home Values
- Colorado Springs Real Estate Agents
- Colorado Springs Refinance
- Colorado Springs Mortgage Rates
